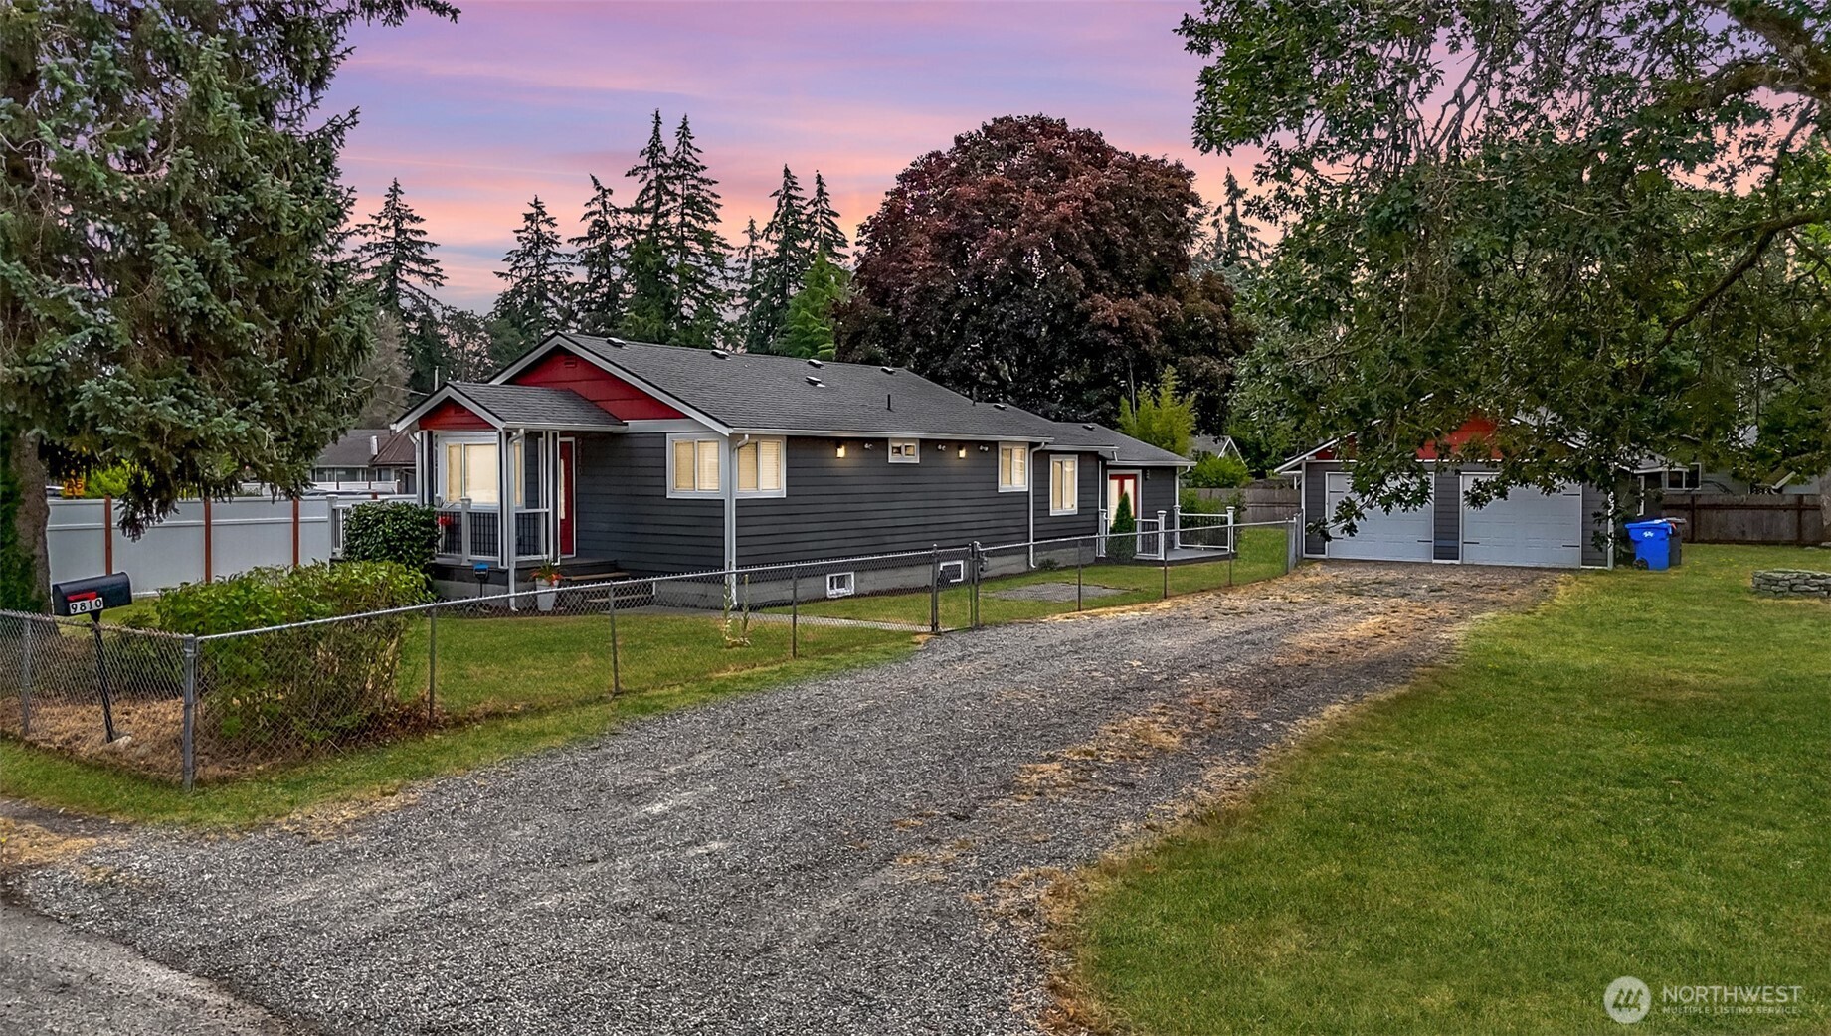
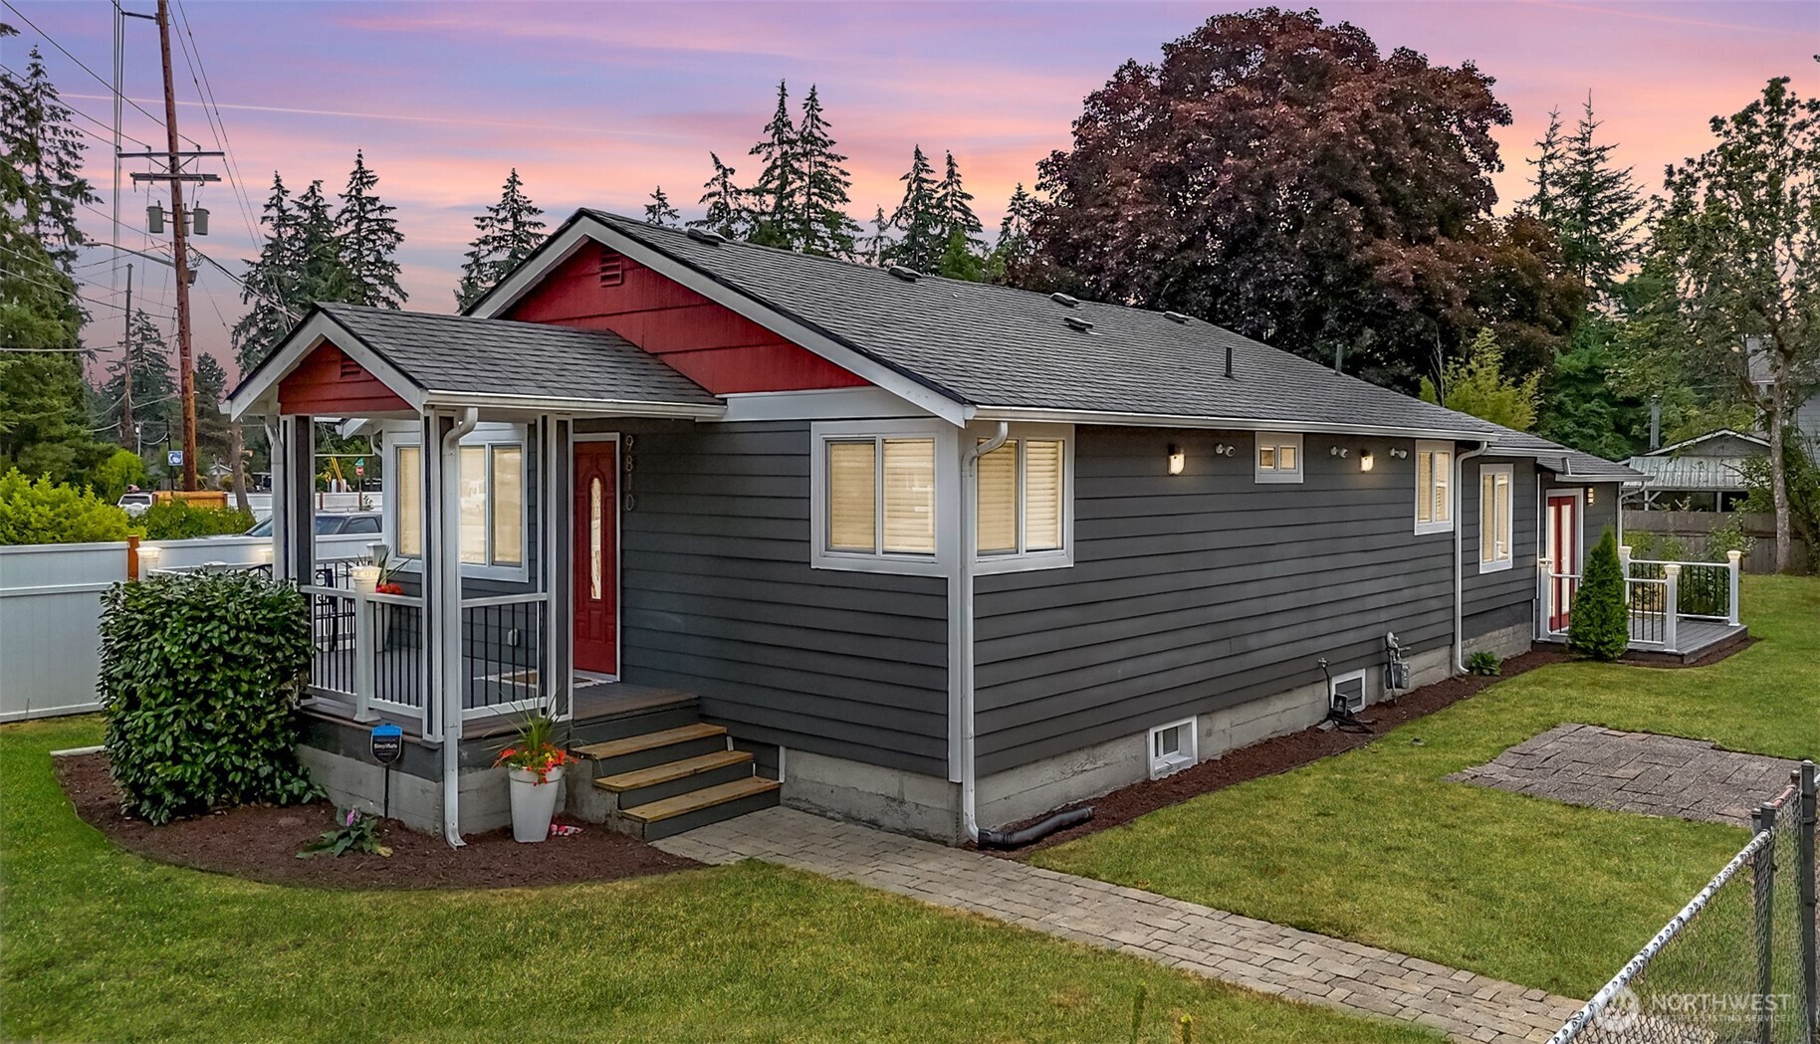
Single-story gray home with red gables, a fenced lawn, gravel driveway, and detached garage at dusk.
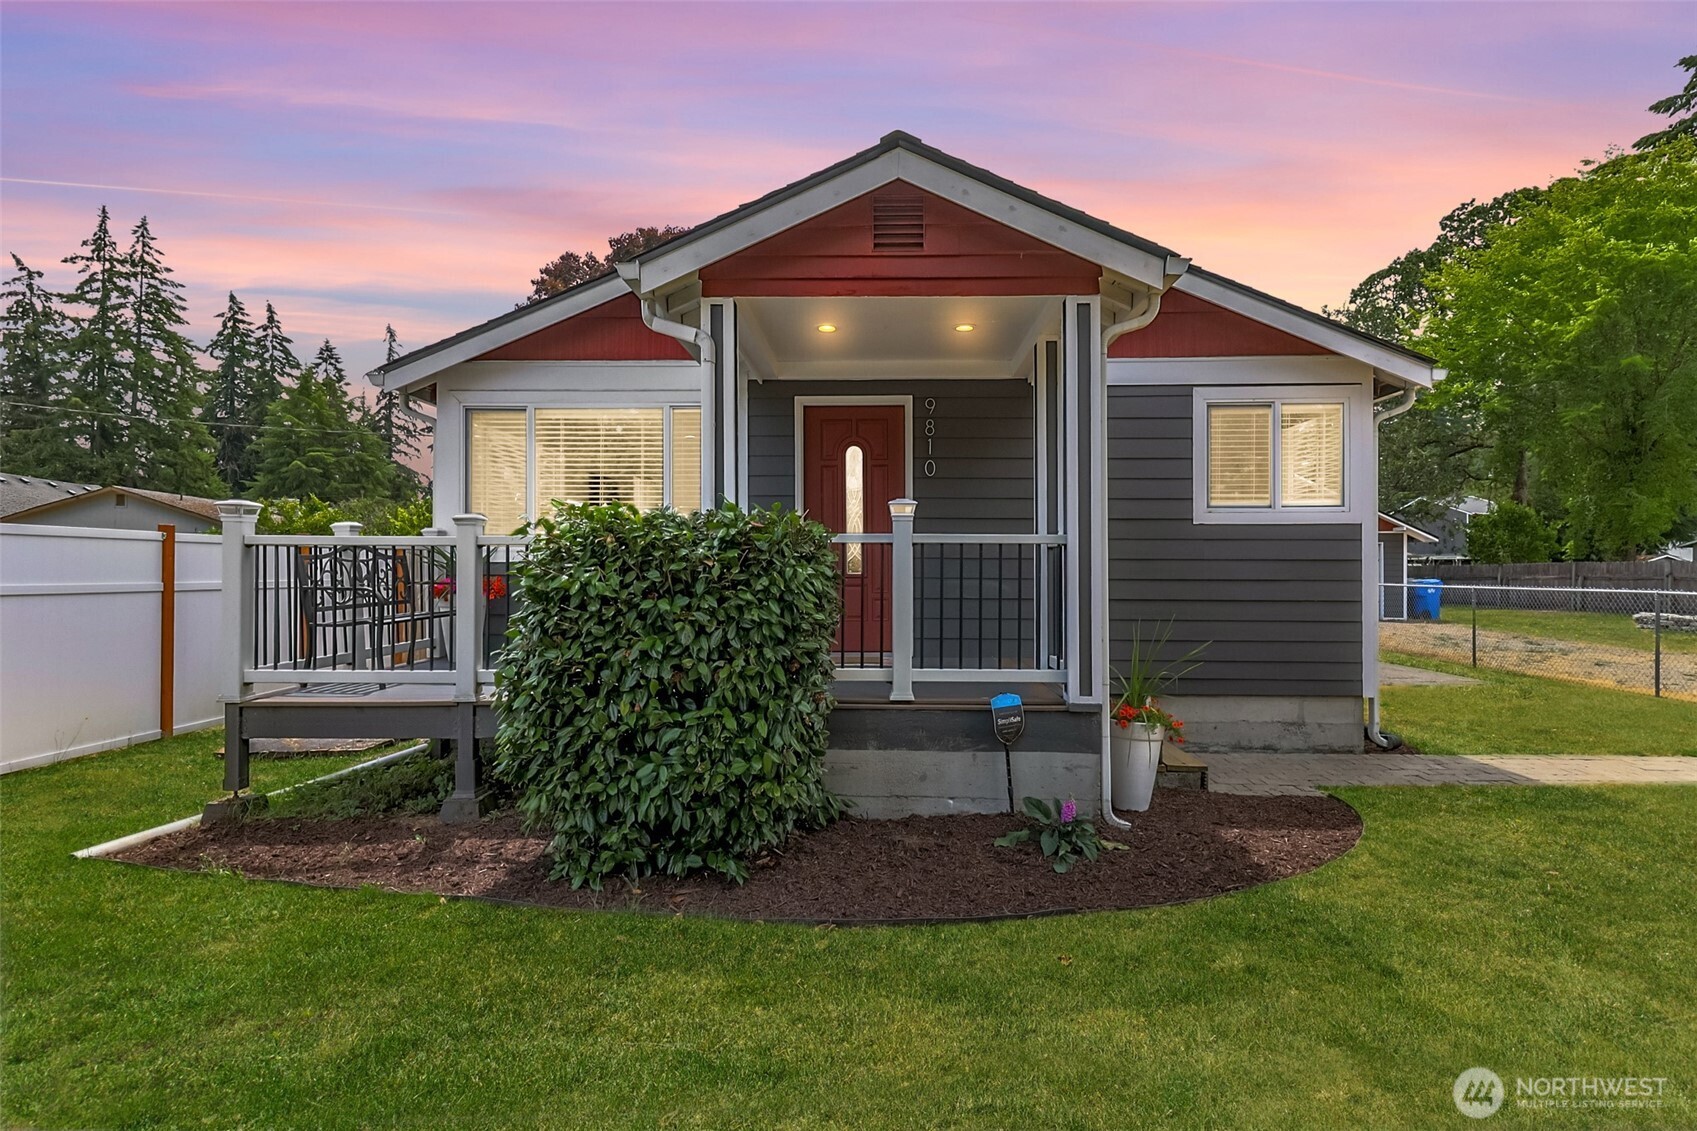
Gray single-story home with a covered porch and red front door at dusk.
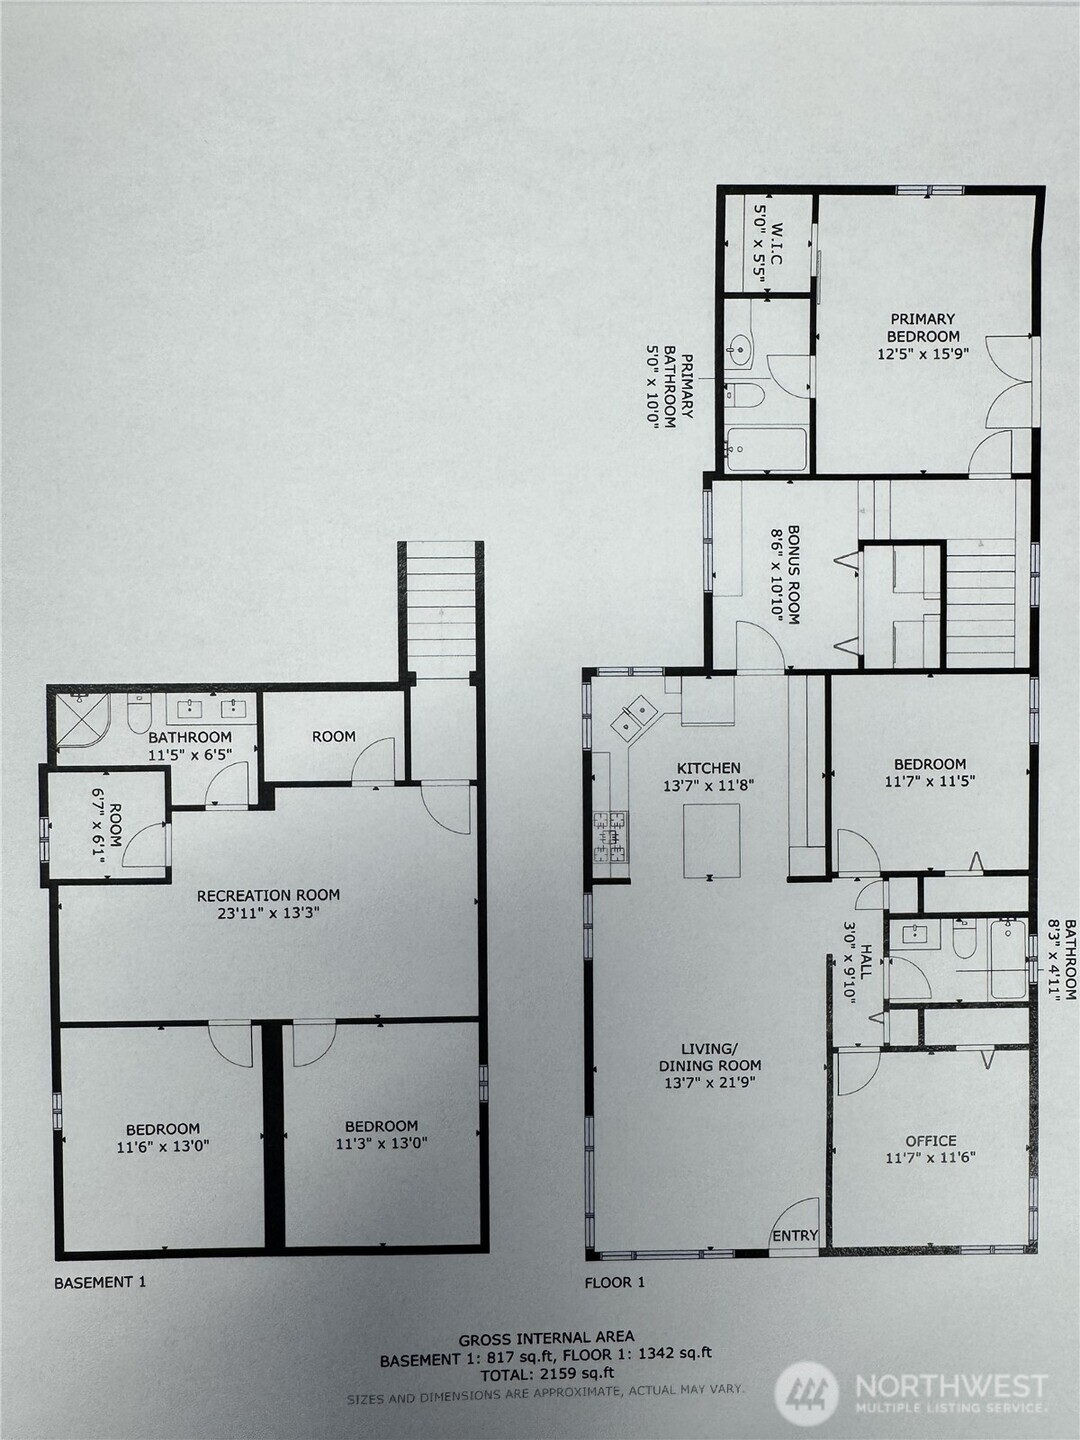
Two-level floor plan showing labeled rooms and dimensions on the first floor and basement.
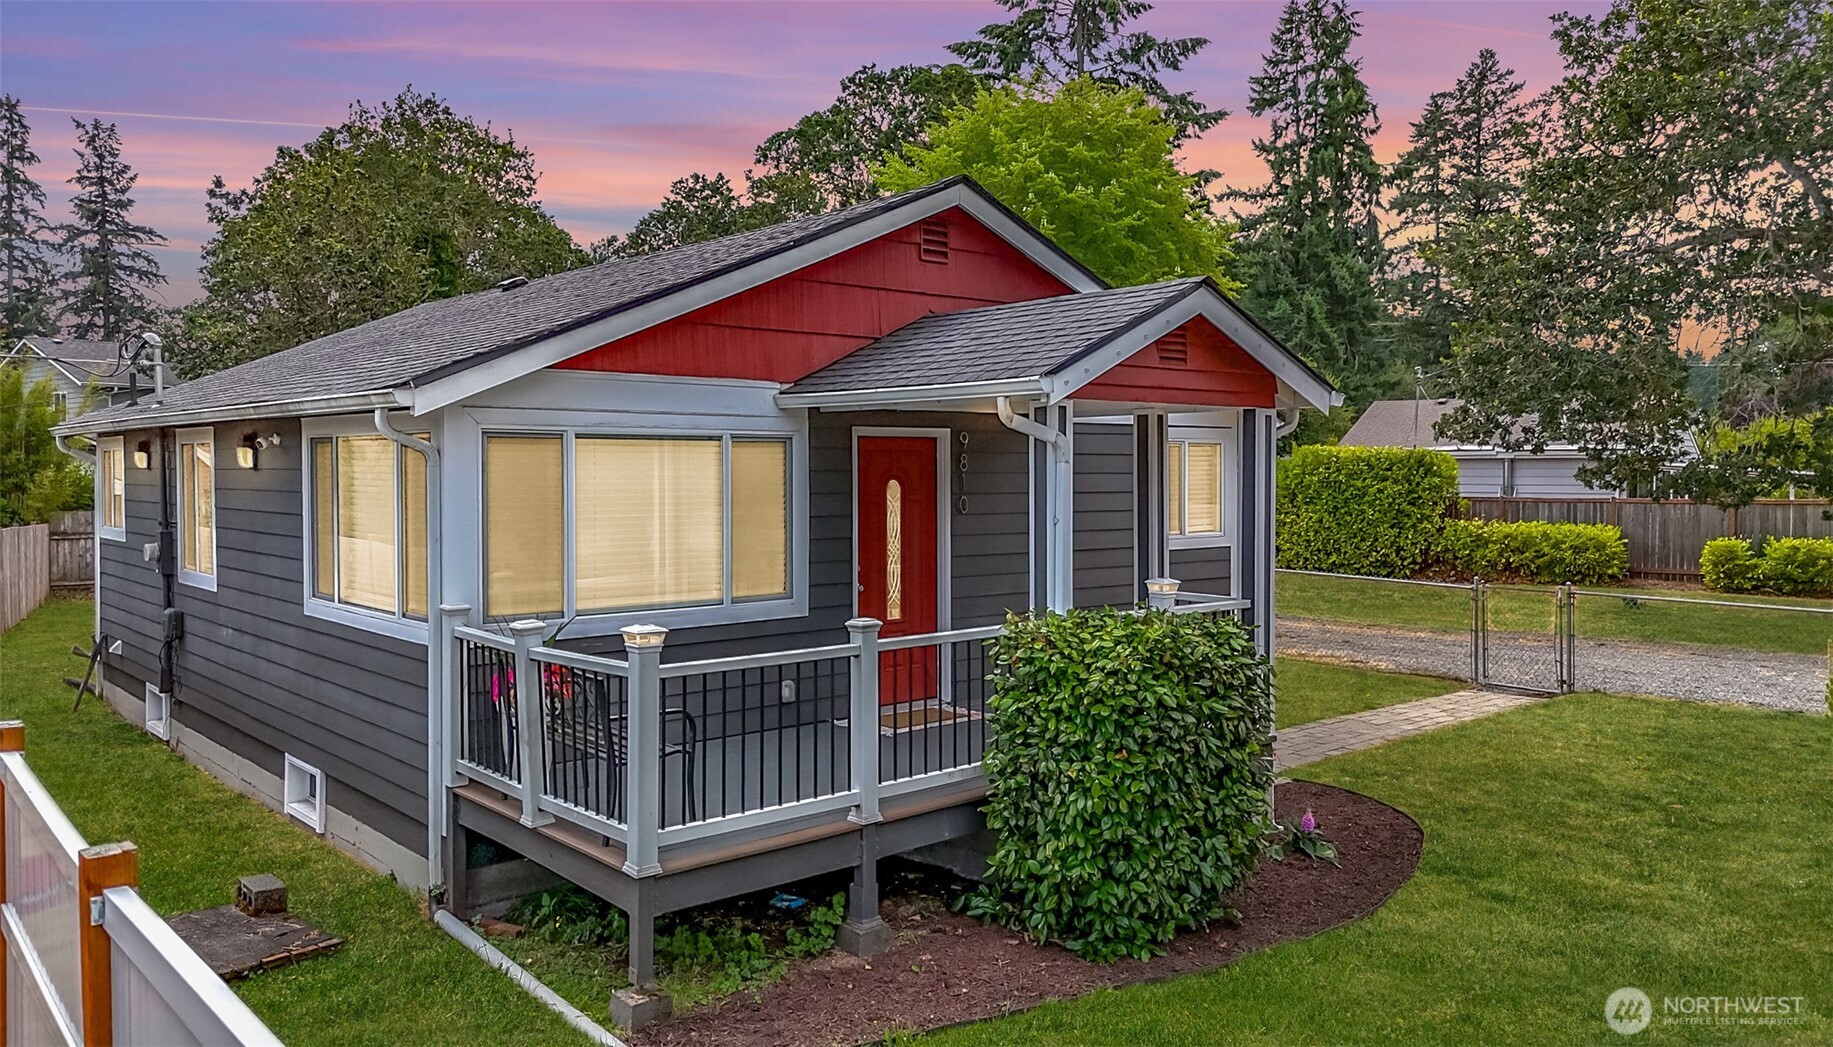
Gray single-story home with red gables and front door, raised porch, and fenced yard at dusk.
Single-story charcoal-gray house with red gables, a covered porch, and a paved walkway at dusk.
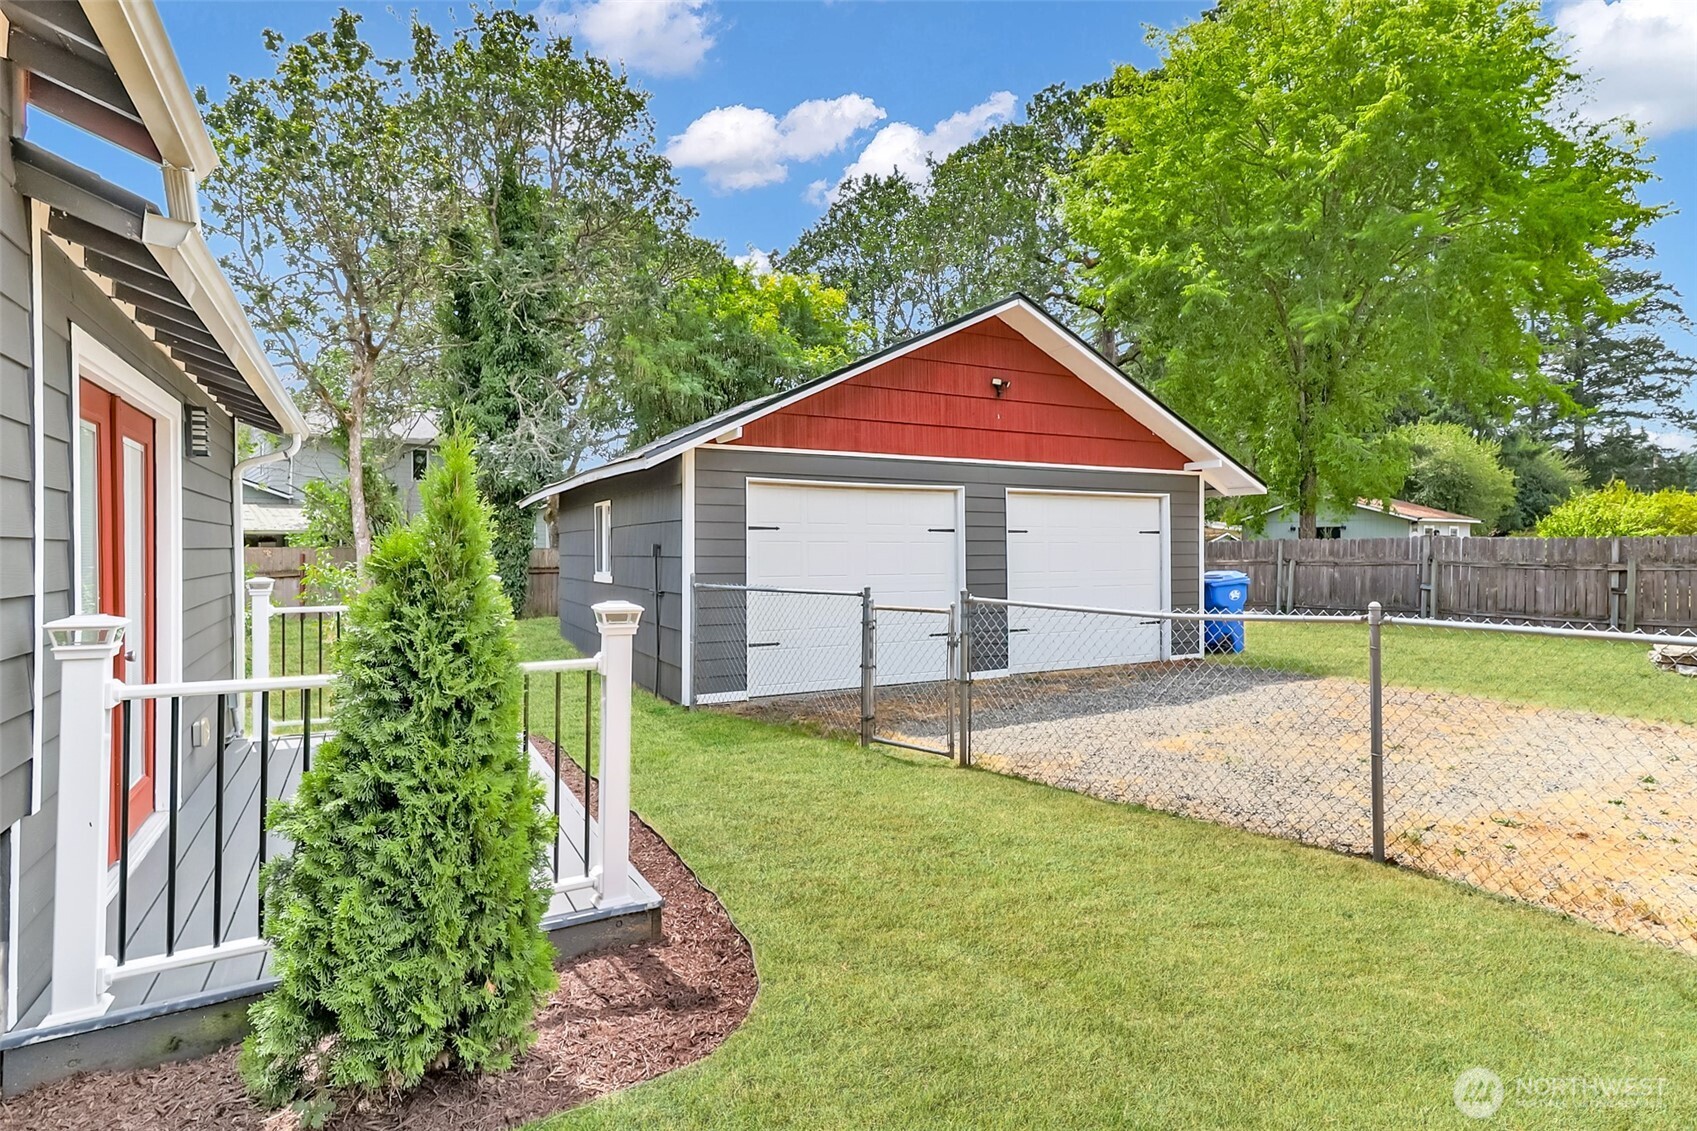
Gray house with red front door beside a detached two-car garage and fenced gravel driveway.
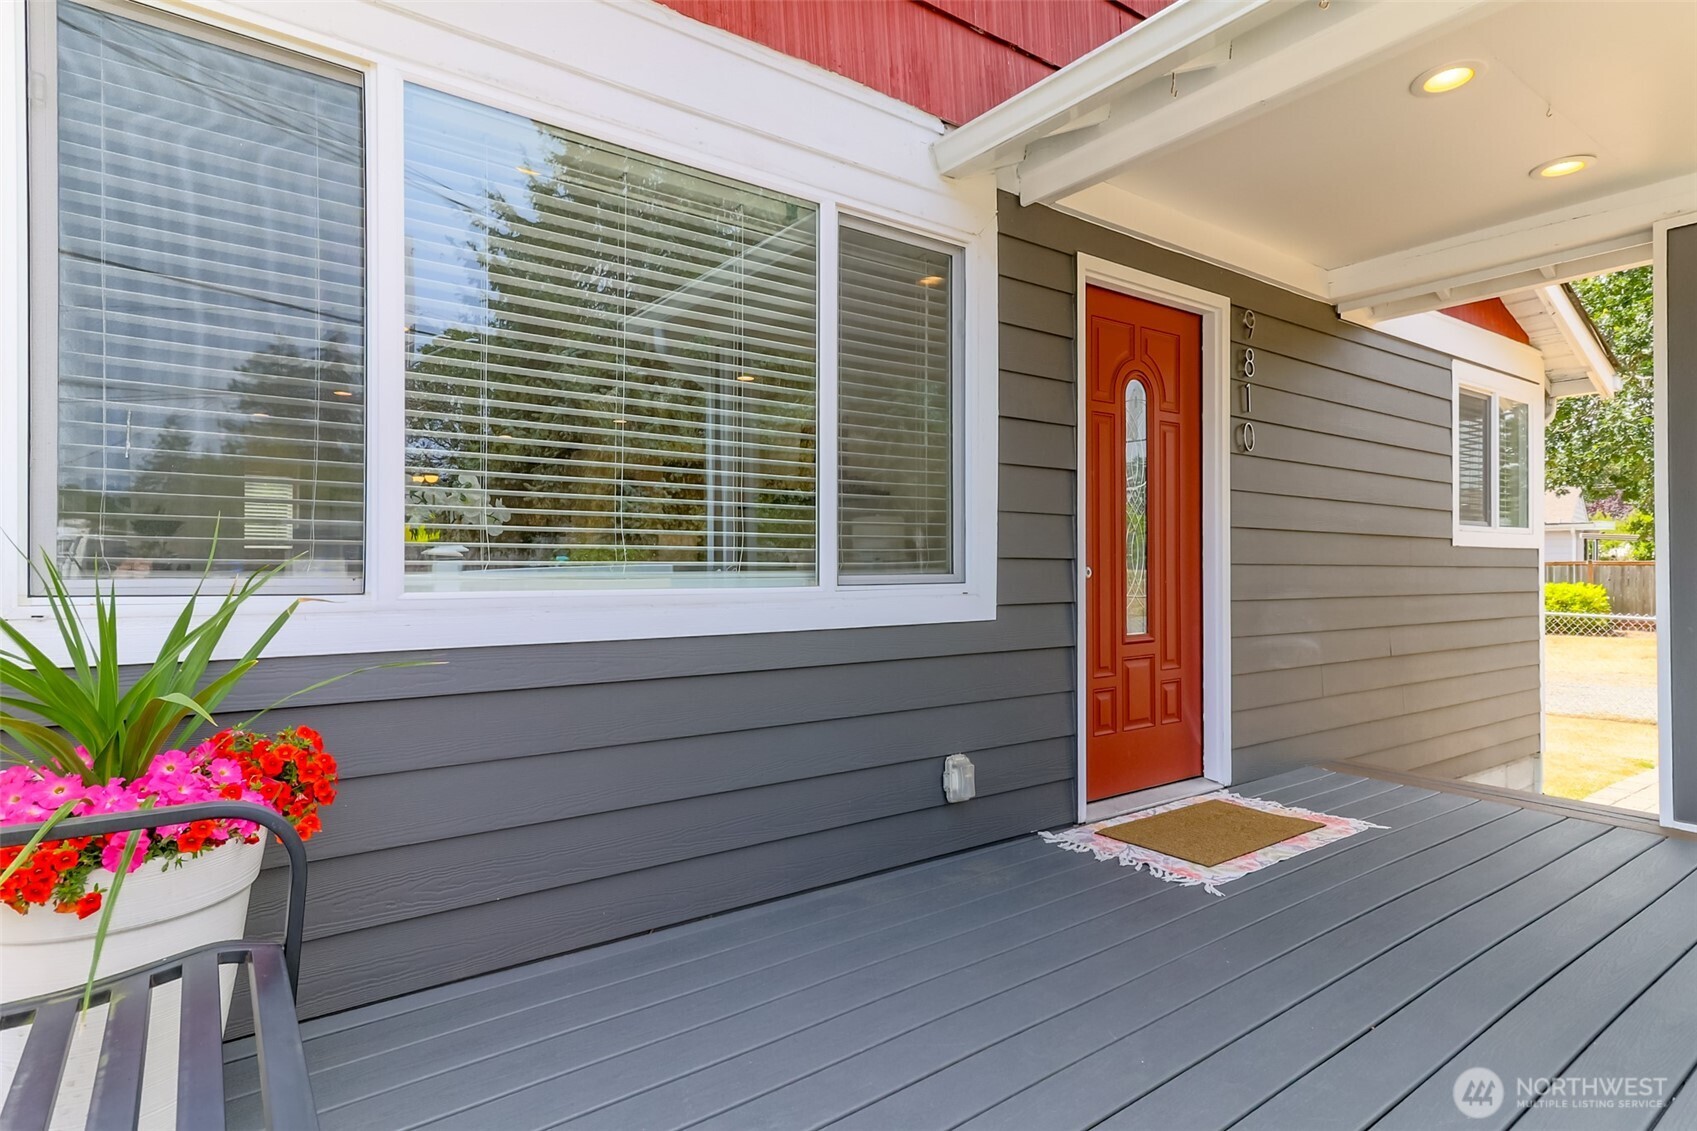
Covered front porch with gray siding, a red entry door, large windows, and a planter of flowers.
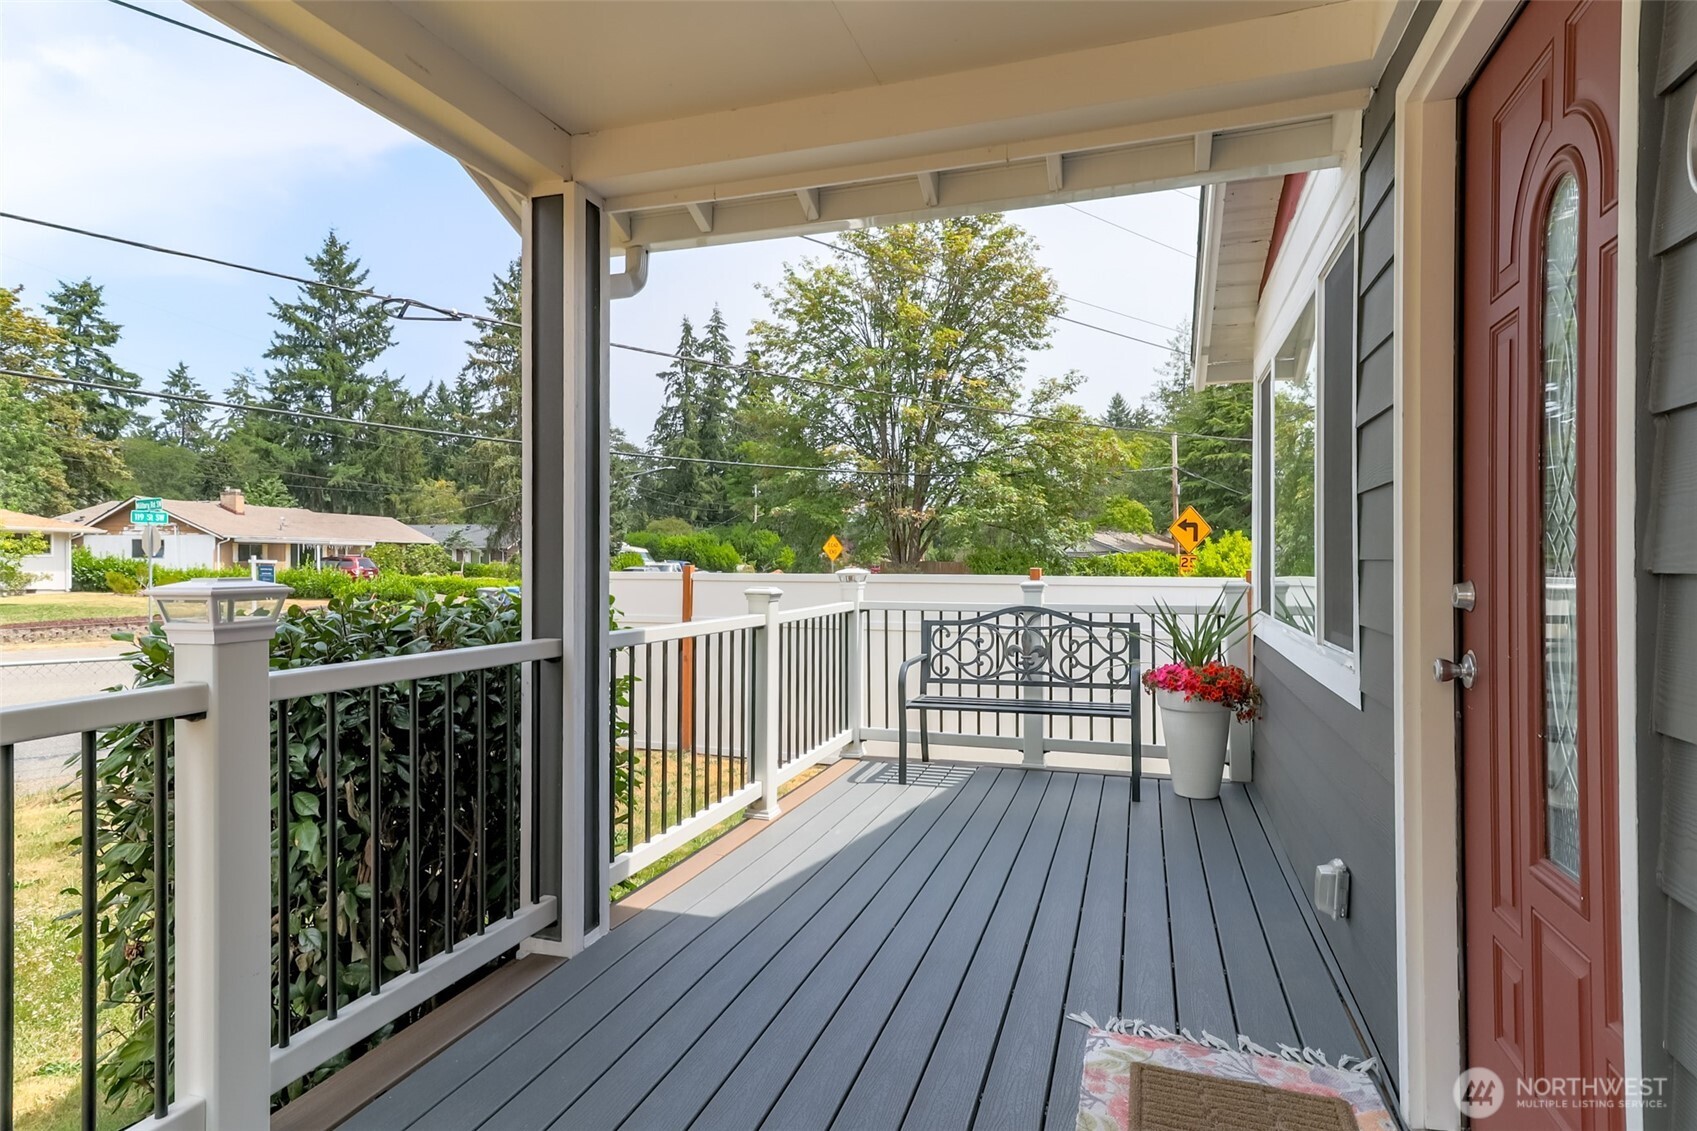
Covered front porch with gray decking, a black metal bench, and a red entry door.
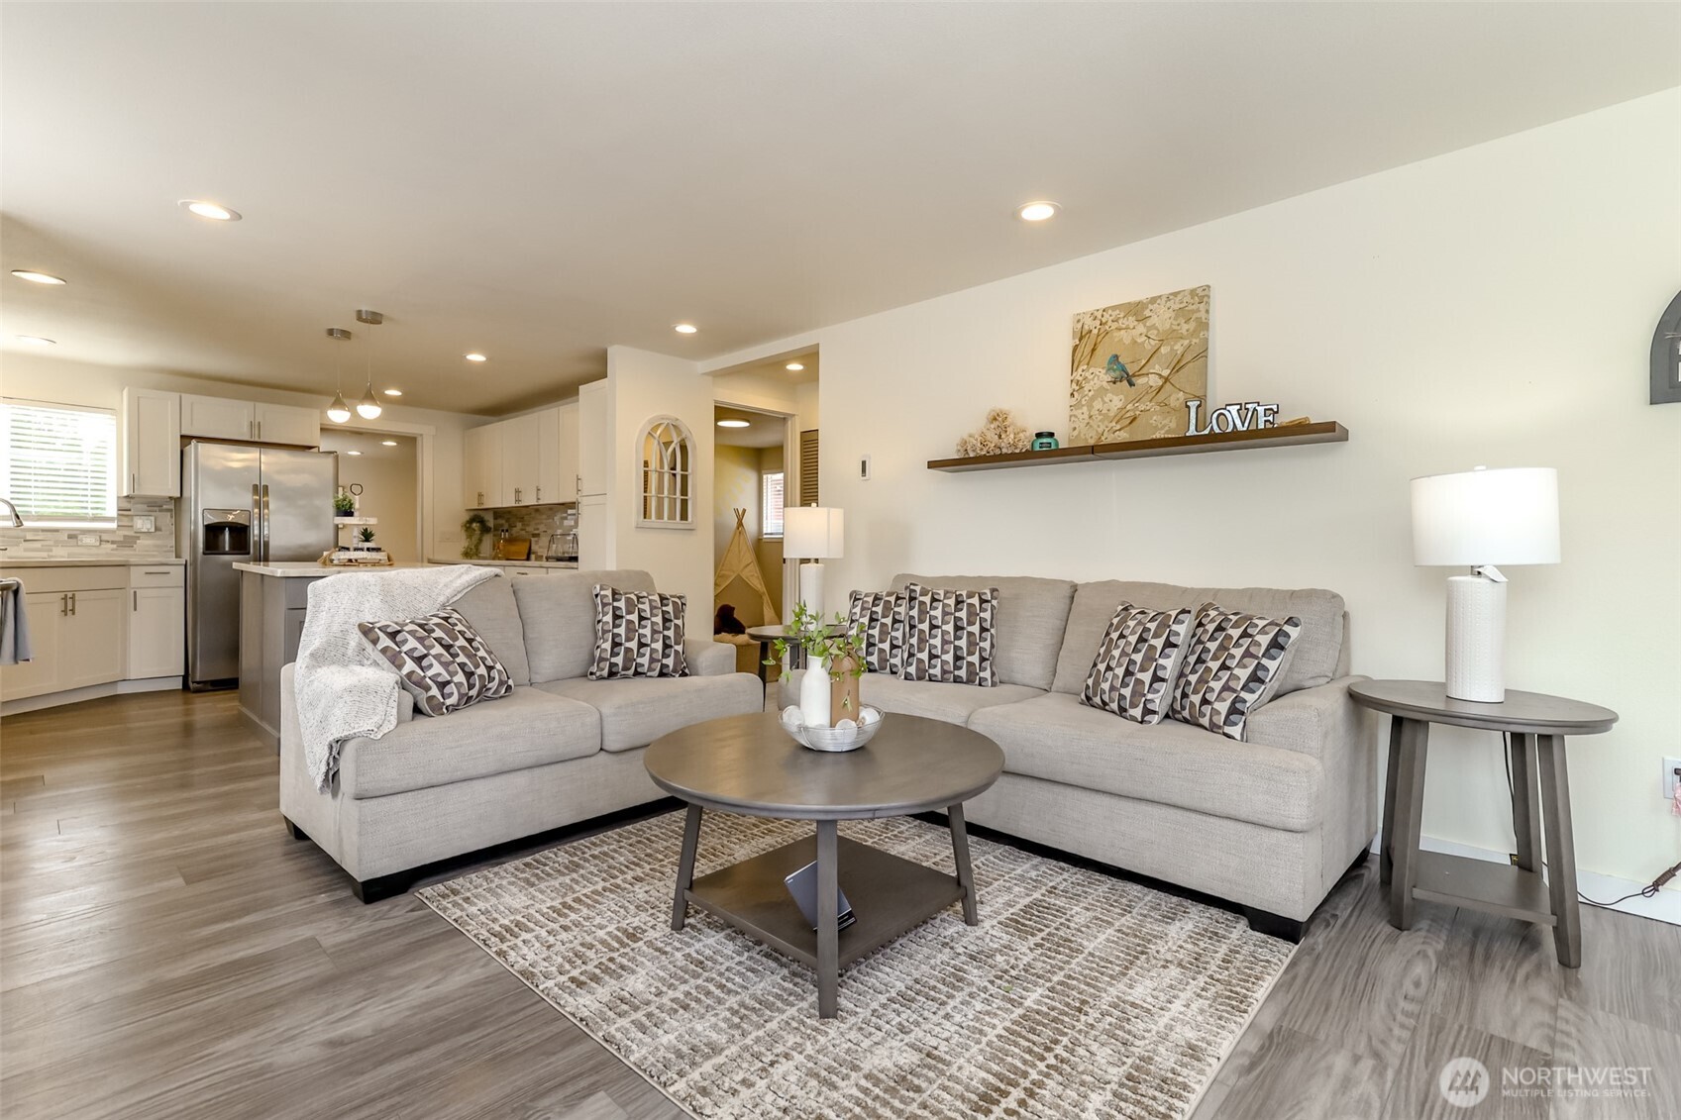
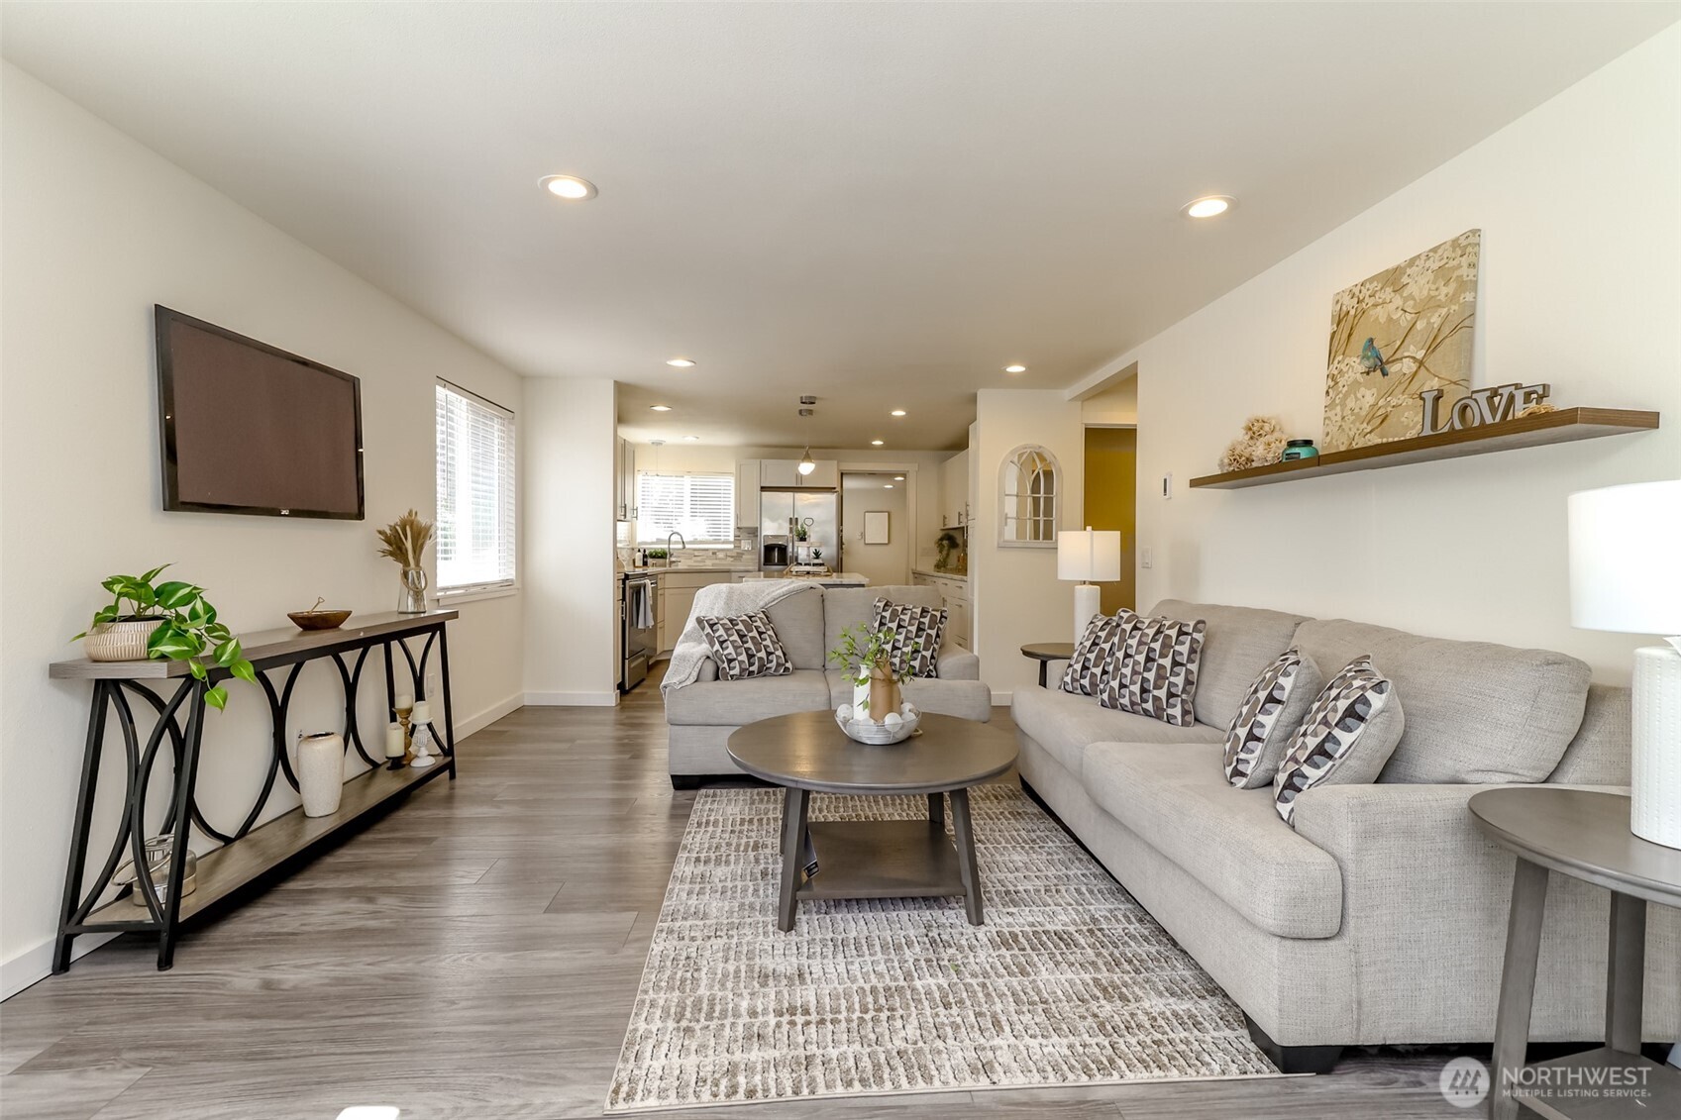
Staged living room with a light-gray sectional and open kitchen with white cabinets.
Staged living room with gray sofas and a round coffee table, open to the kitchen.
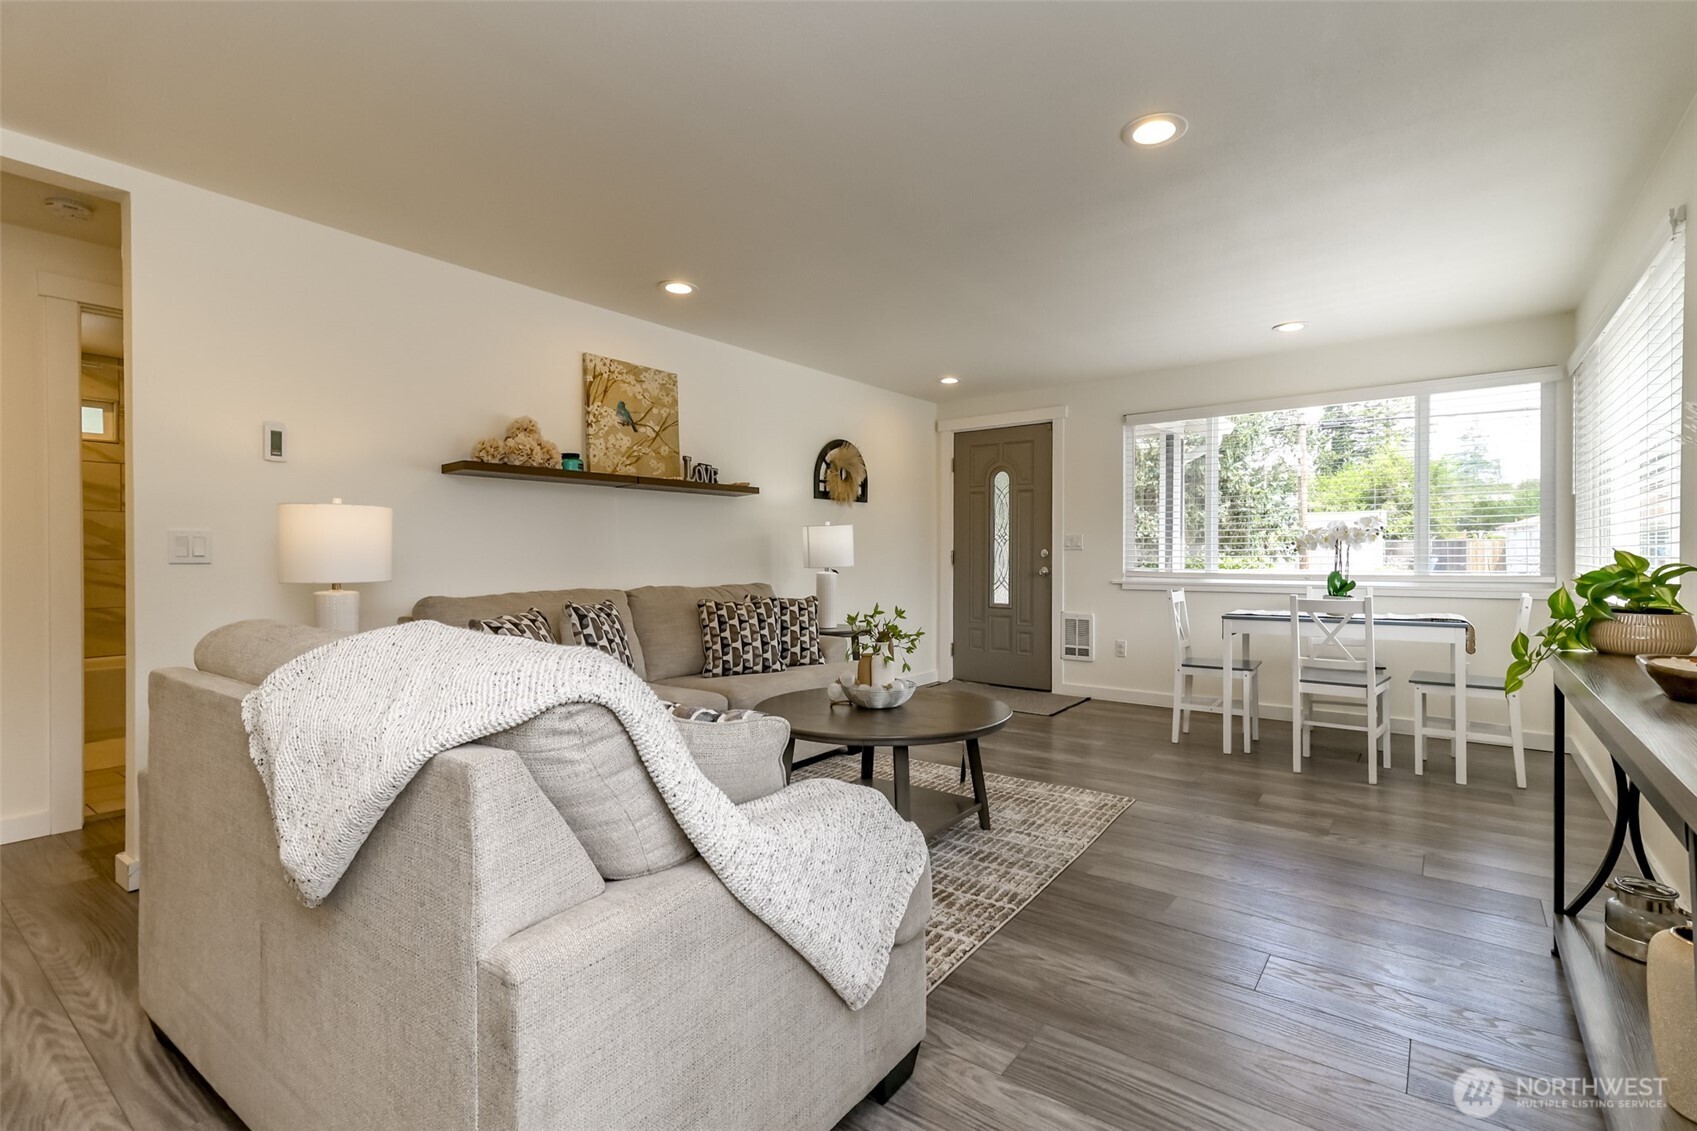
Staged living room with a beige sectional and a dining set beside large windows.
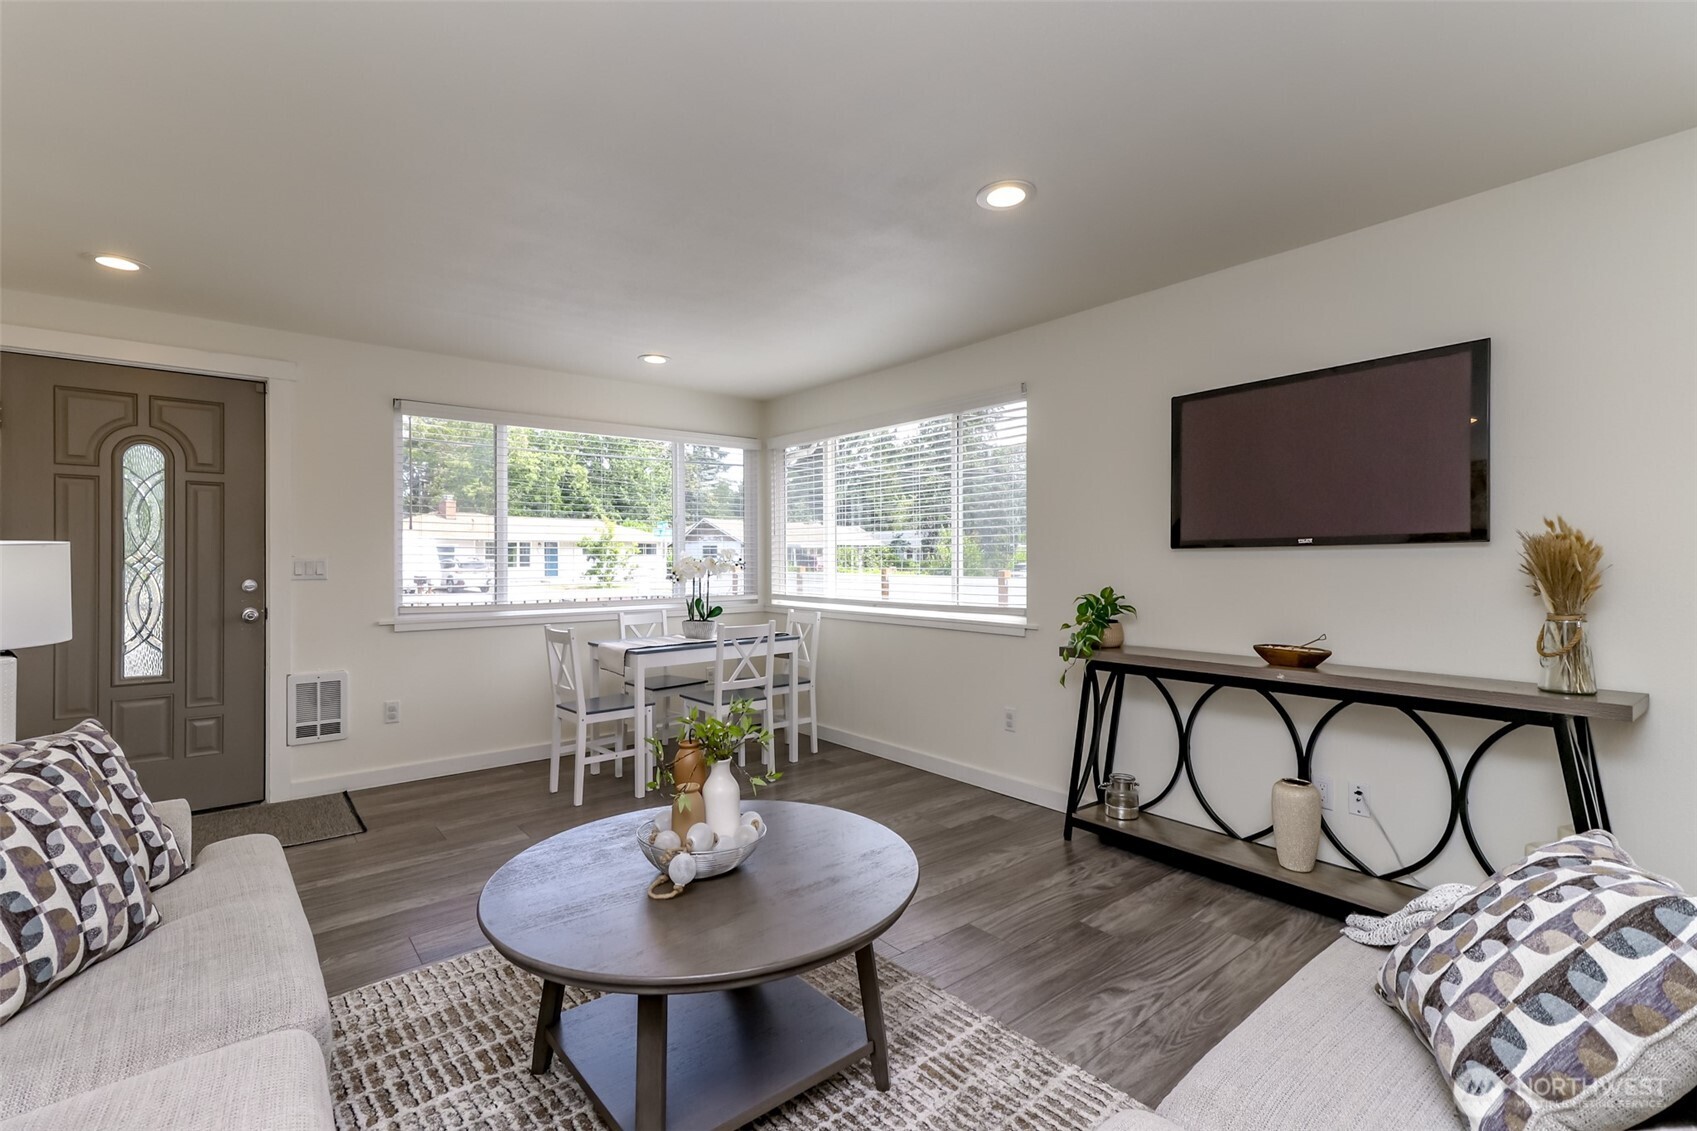
Staged living room with corner windows, gray flooring, light sofas, and a wall-mounted television.
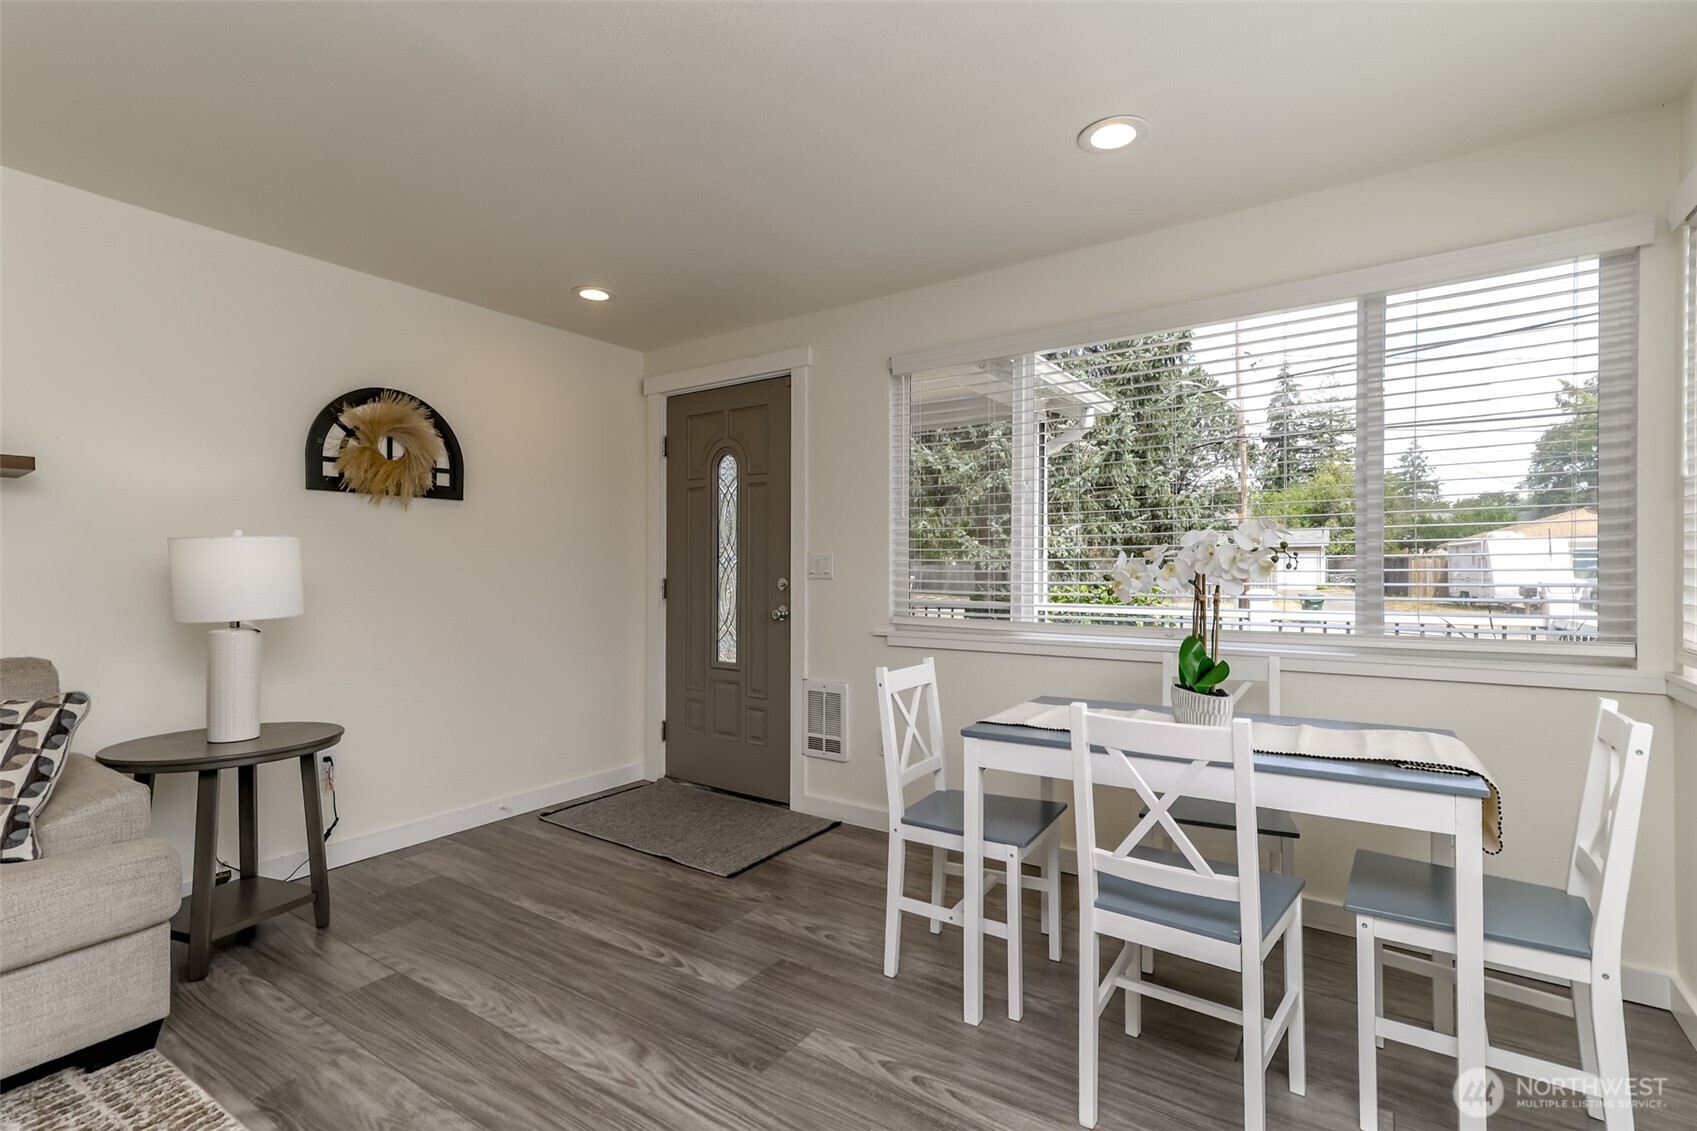
Dining area with a white table and chairs beside a wide window and front entry.
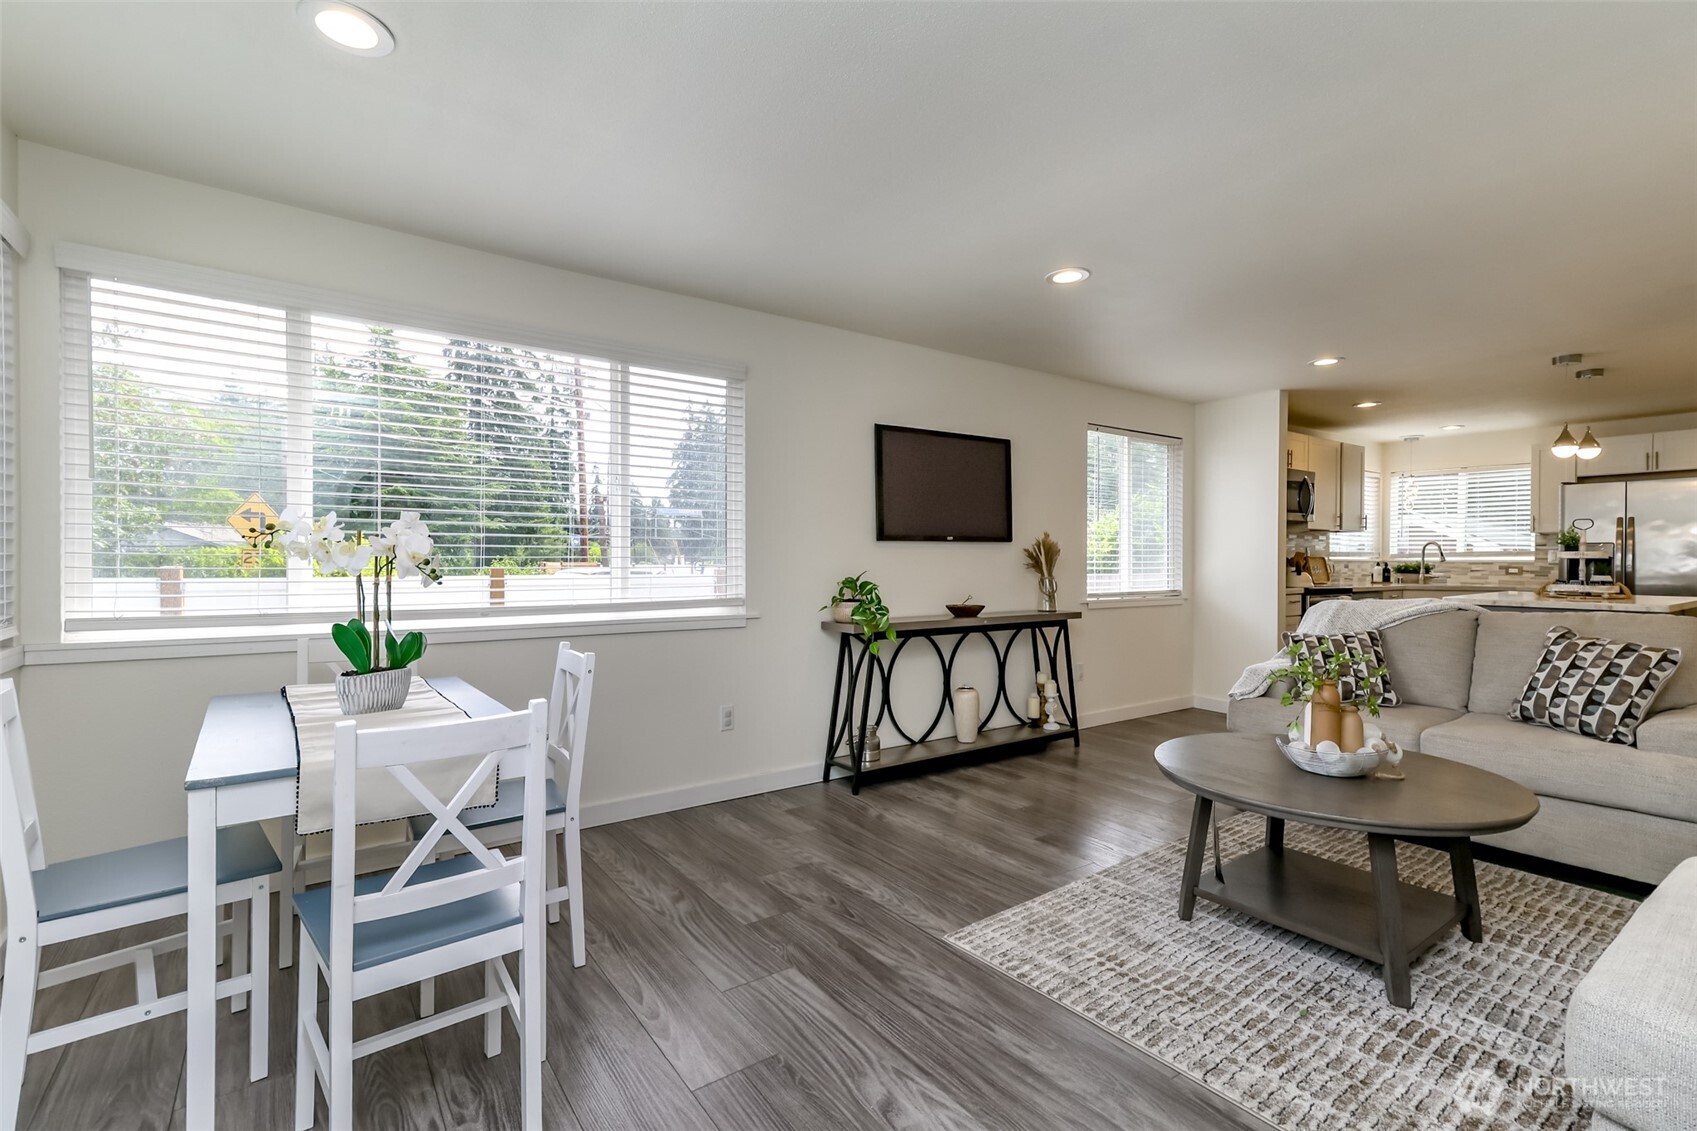
Open-plan living and dining area with a white table, large windows, gray flooring, and adjoining kitchen.
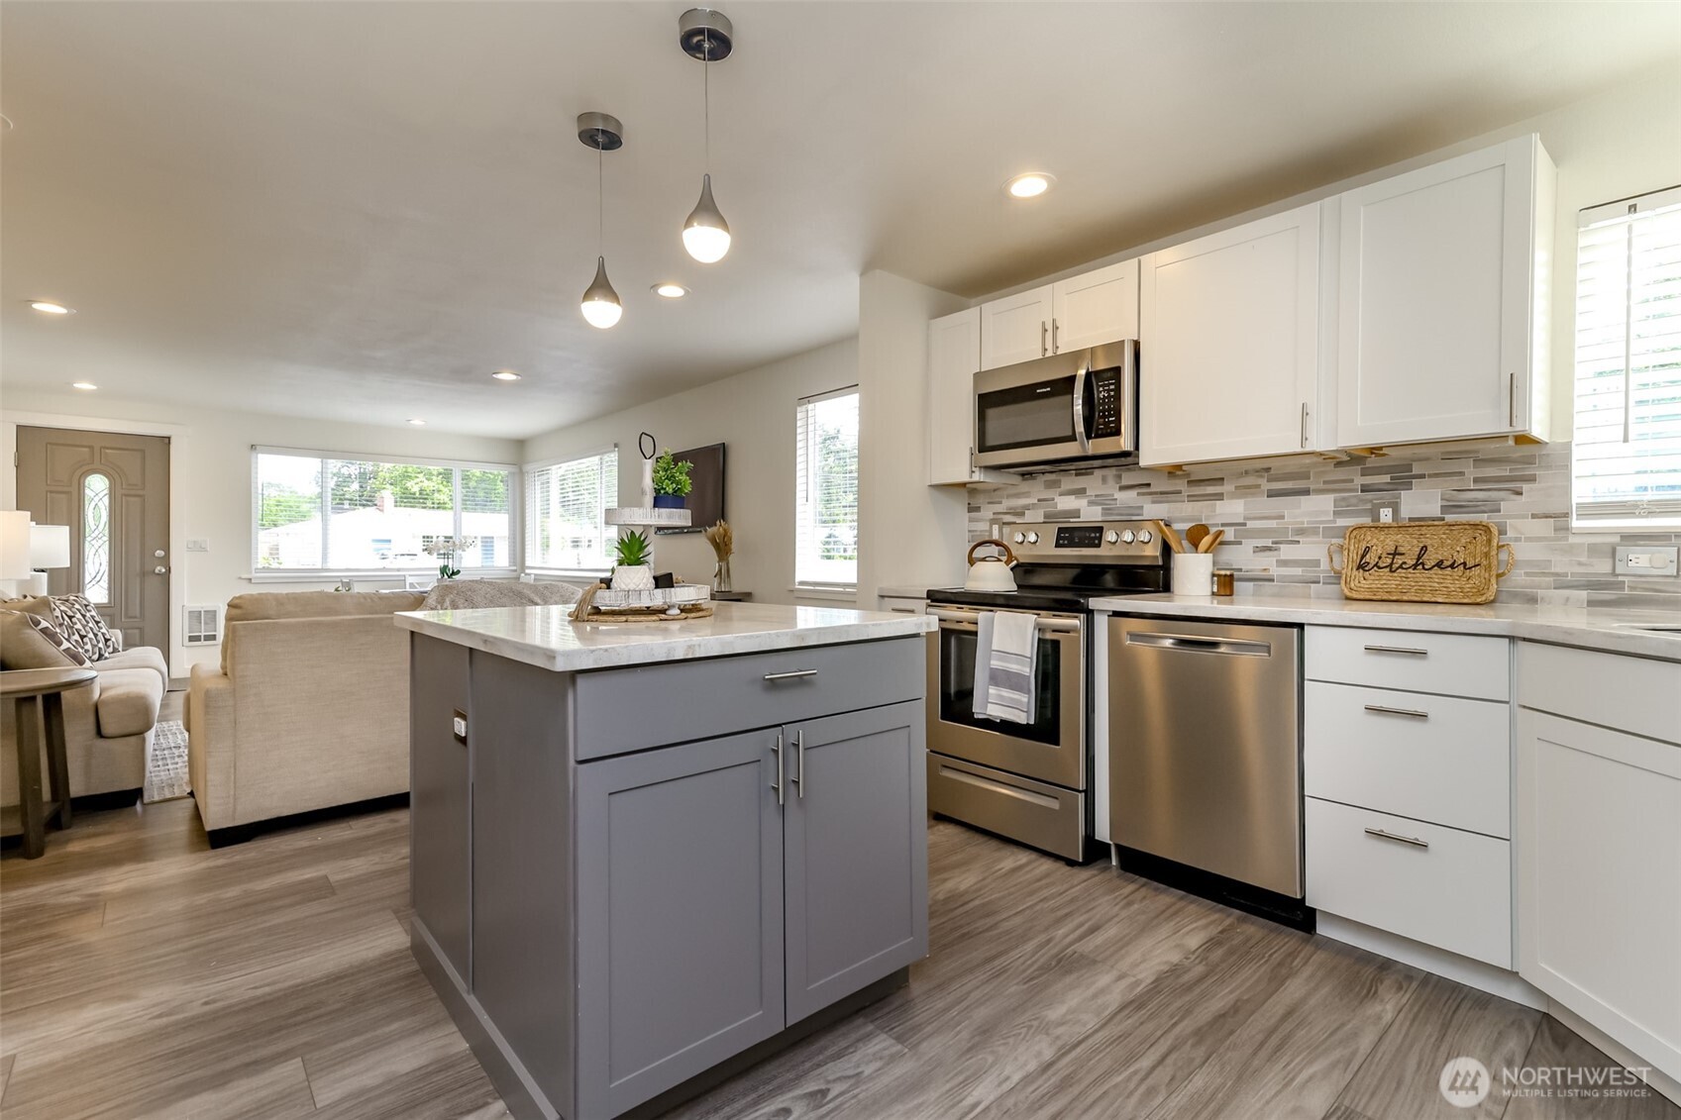
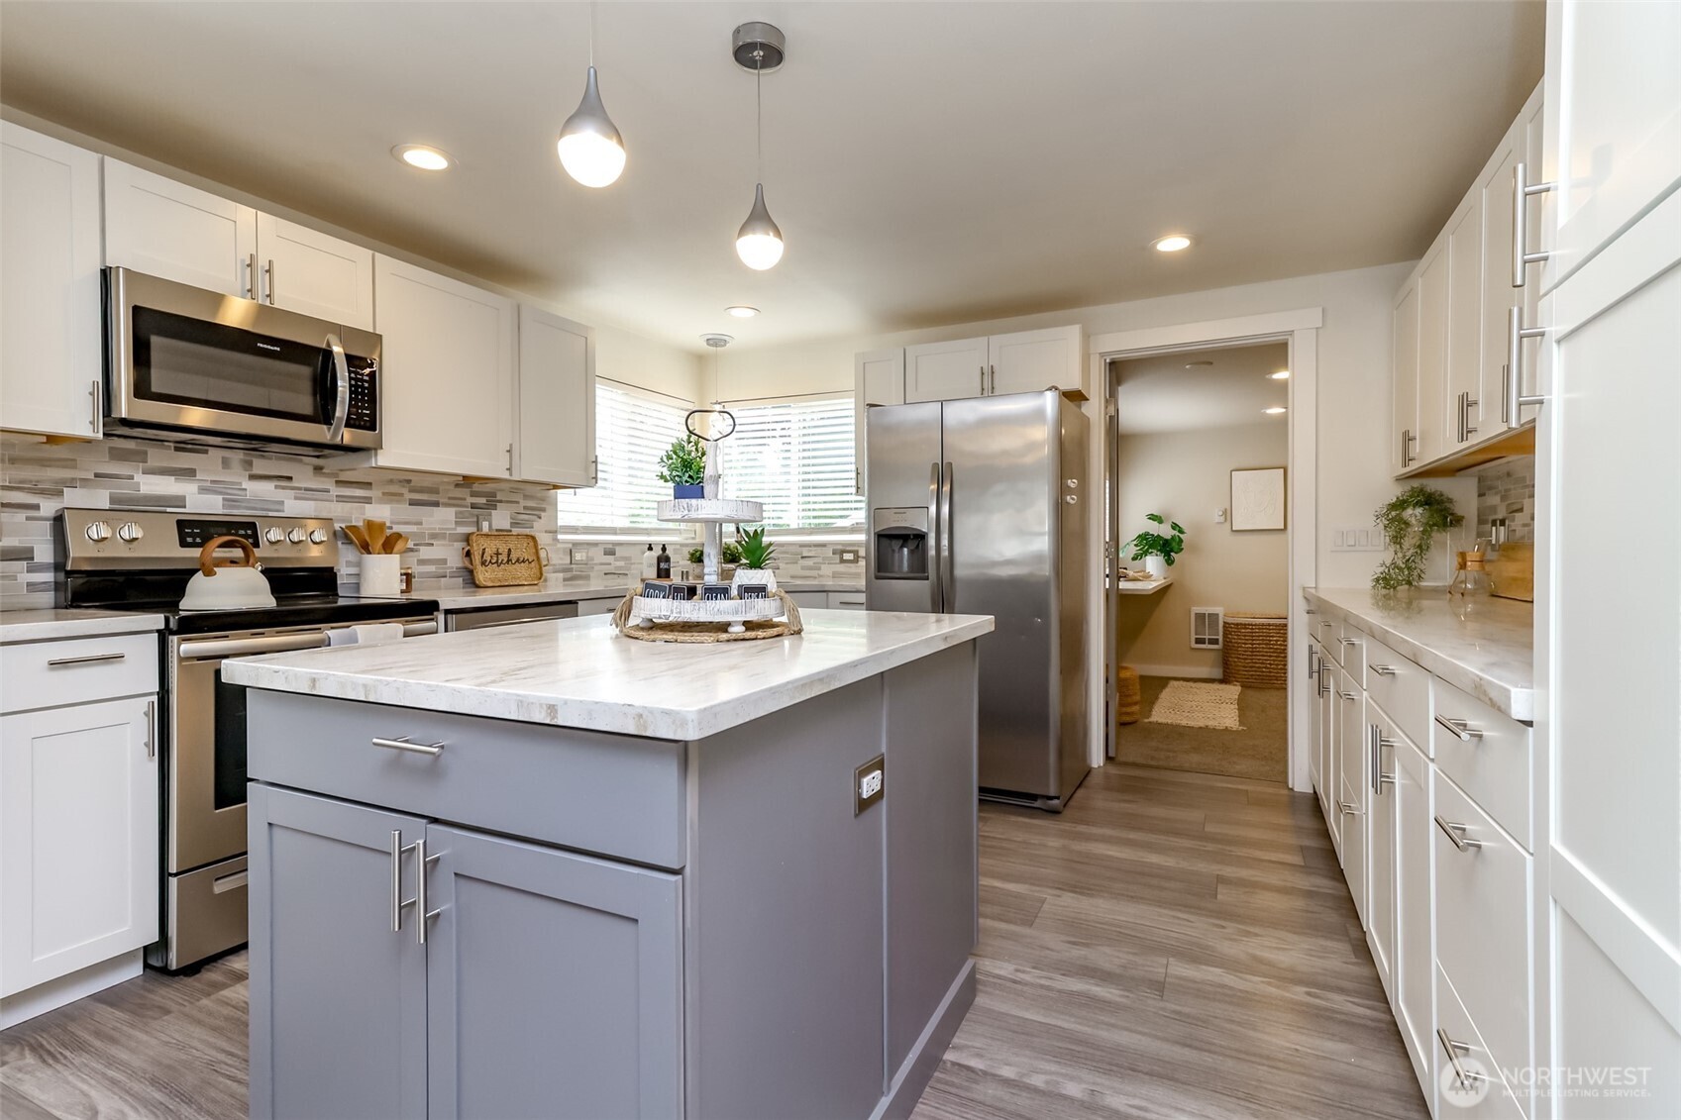
Open-plan kitchen with a large gray island, white cabinets, and stainless steel appliances.
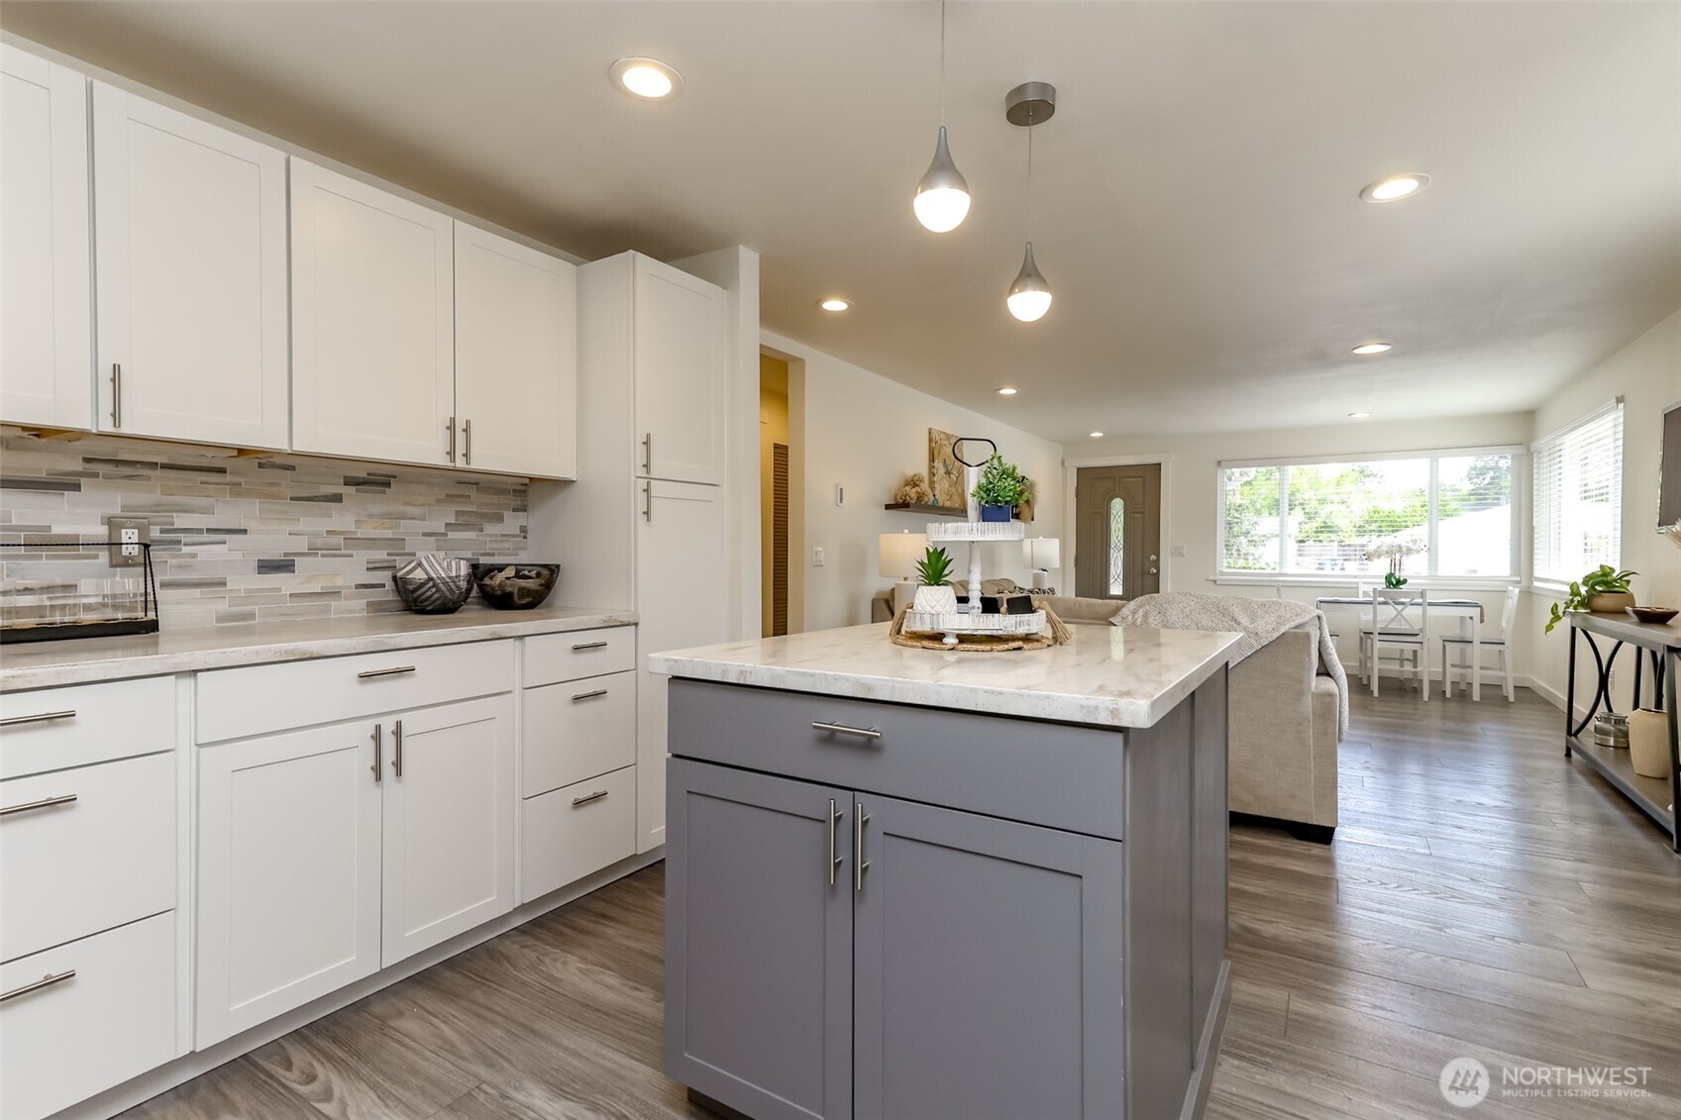
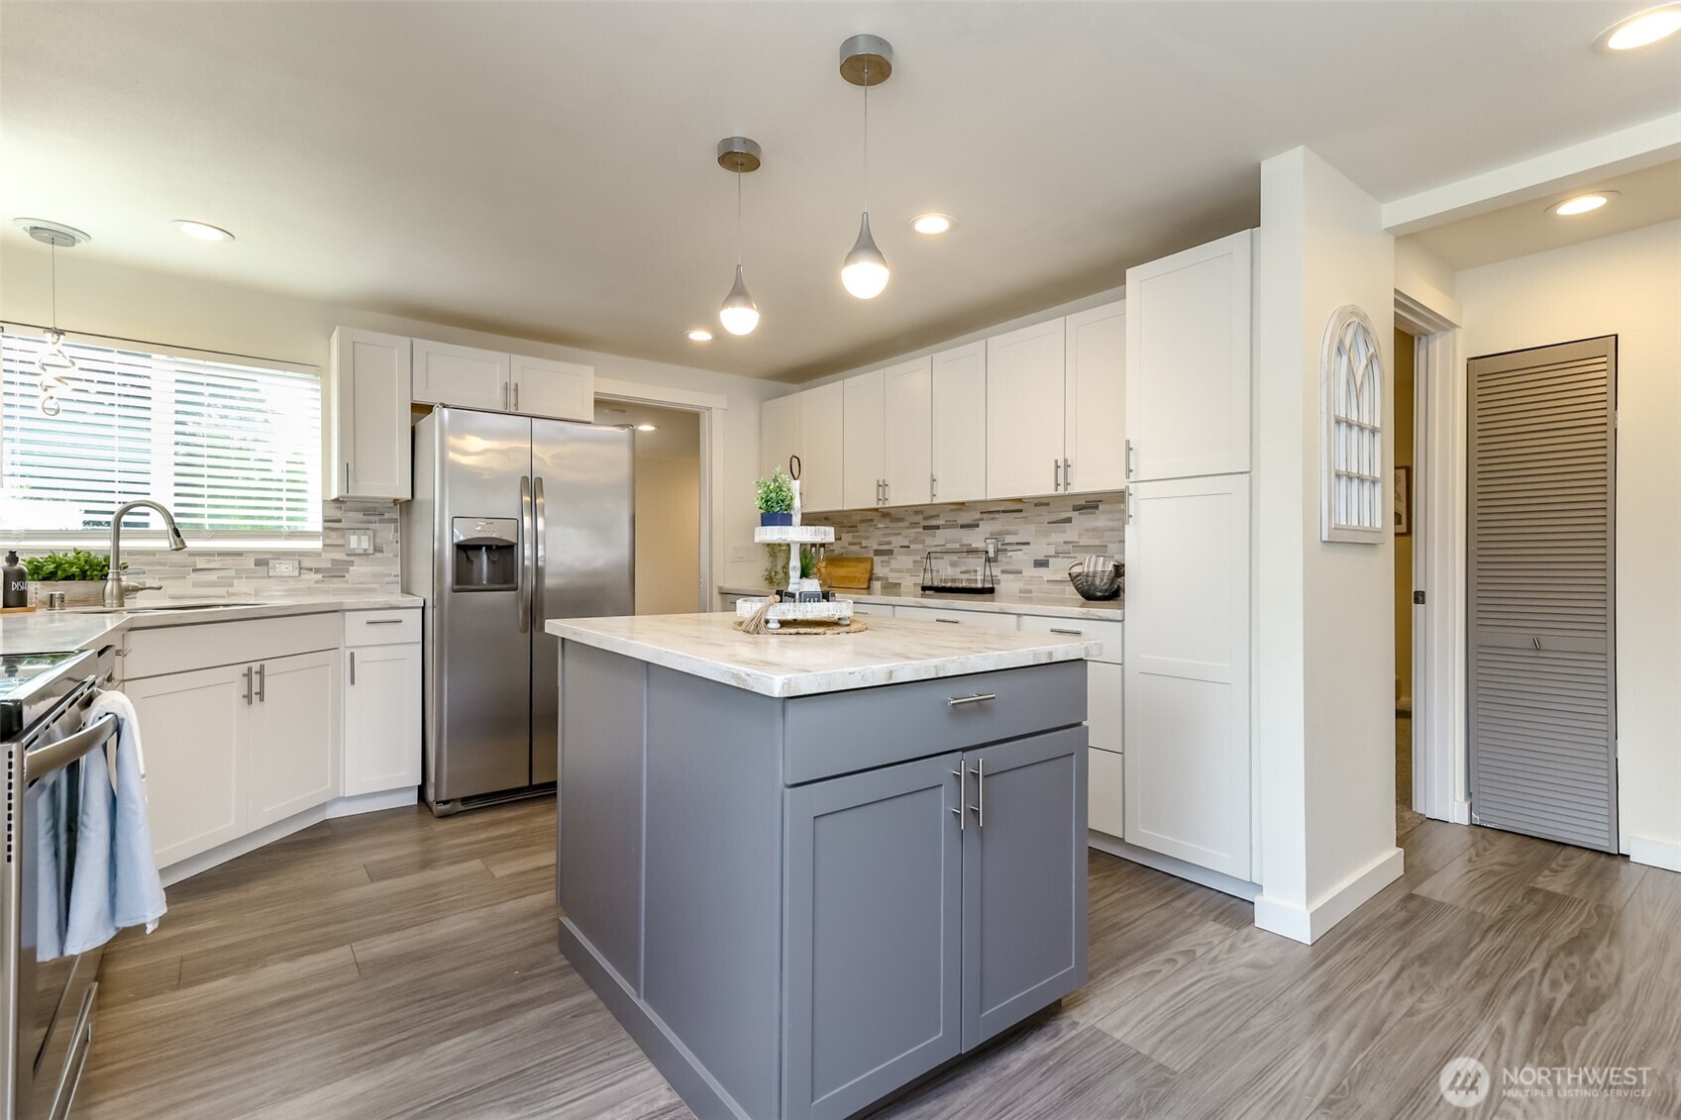
Open-plan kitchen with white cabinets, a gray island, and a tiled backsplash leading to a bright dining area.
Bright kitchen with a large gray island, white cabinets, stainless steel appliances, and a tiled backsplash.
Remodeled kitchen with a gray island, white cabinetry, stainless steel appliances, and a long tile backsplash.
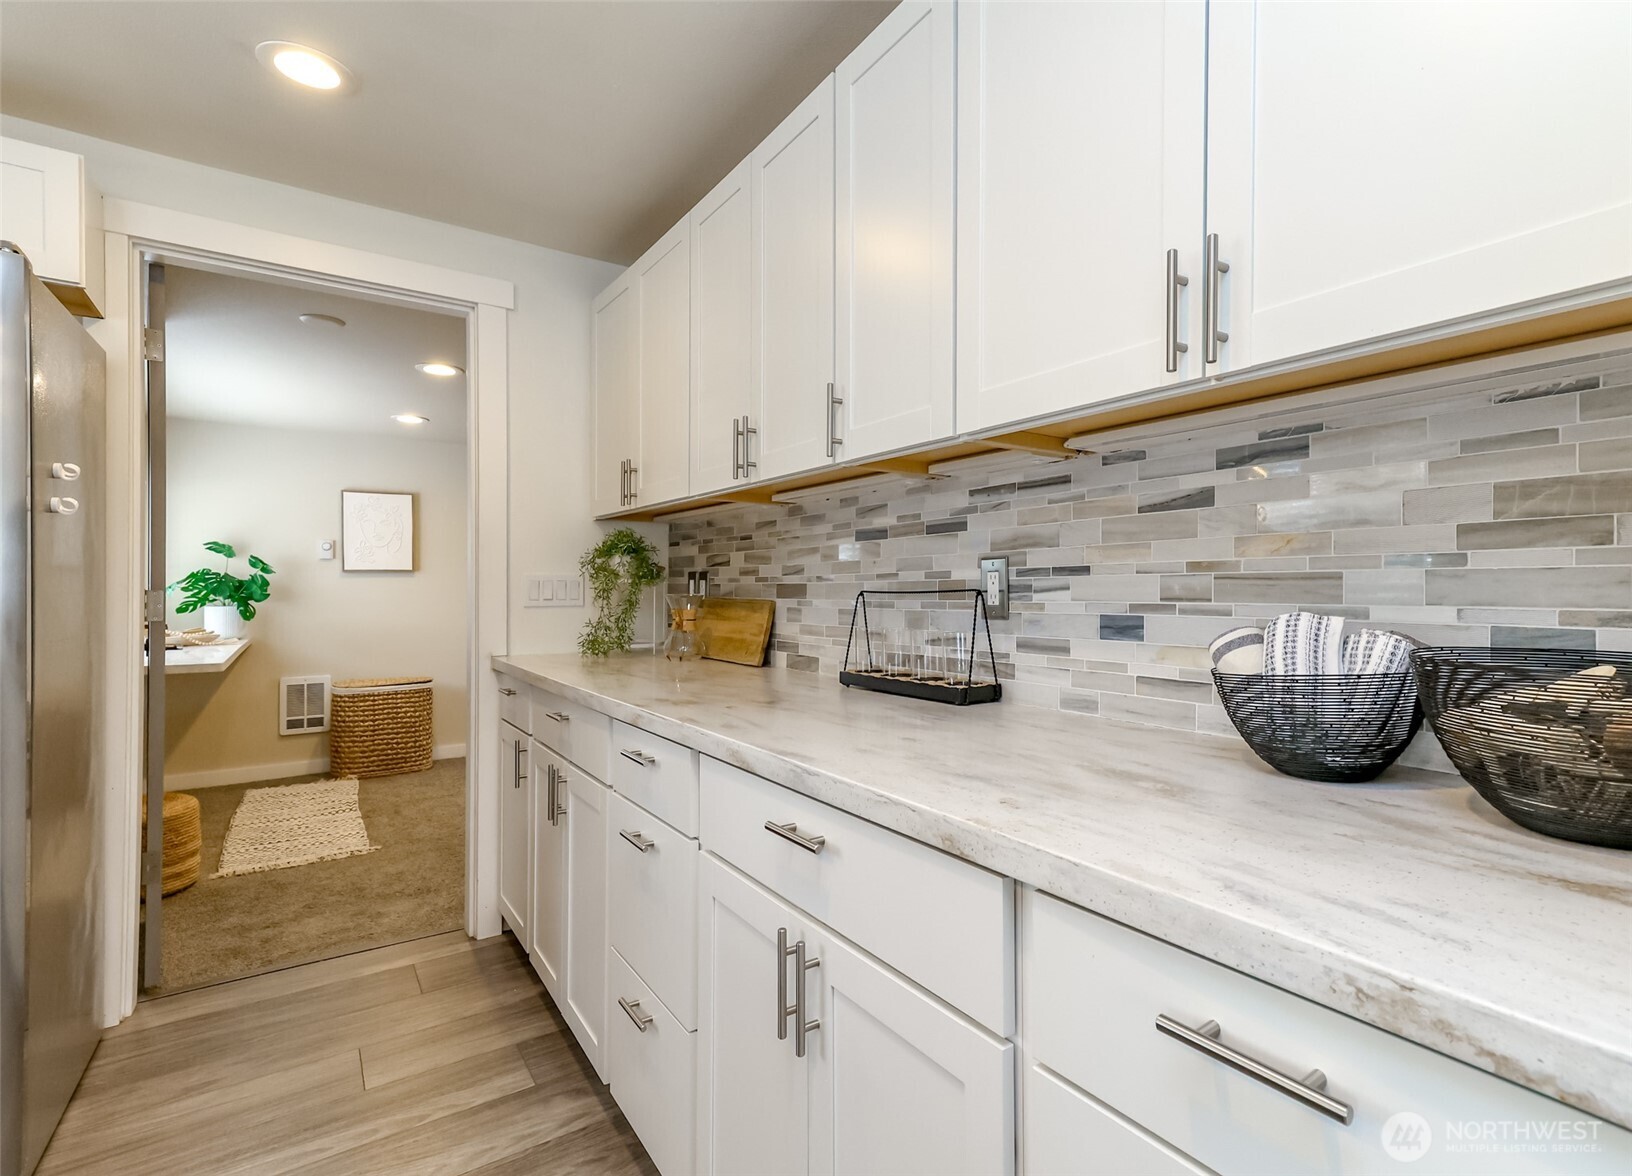
Kitchen with white cabinets, a long countertop, and a gray-and-white mosaic backsplash.
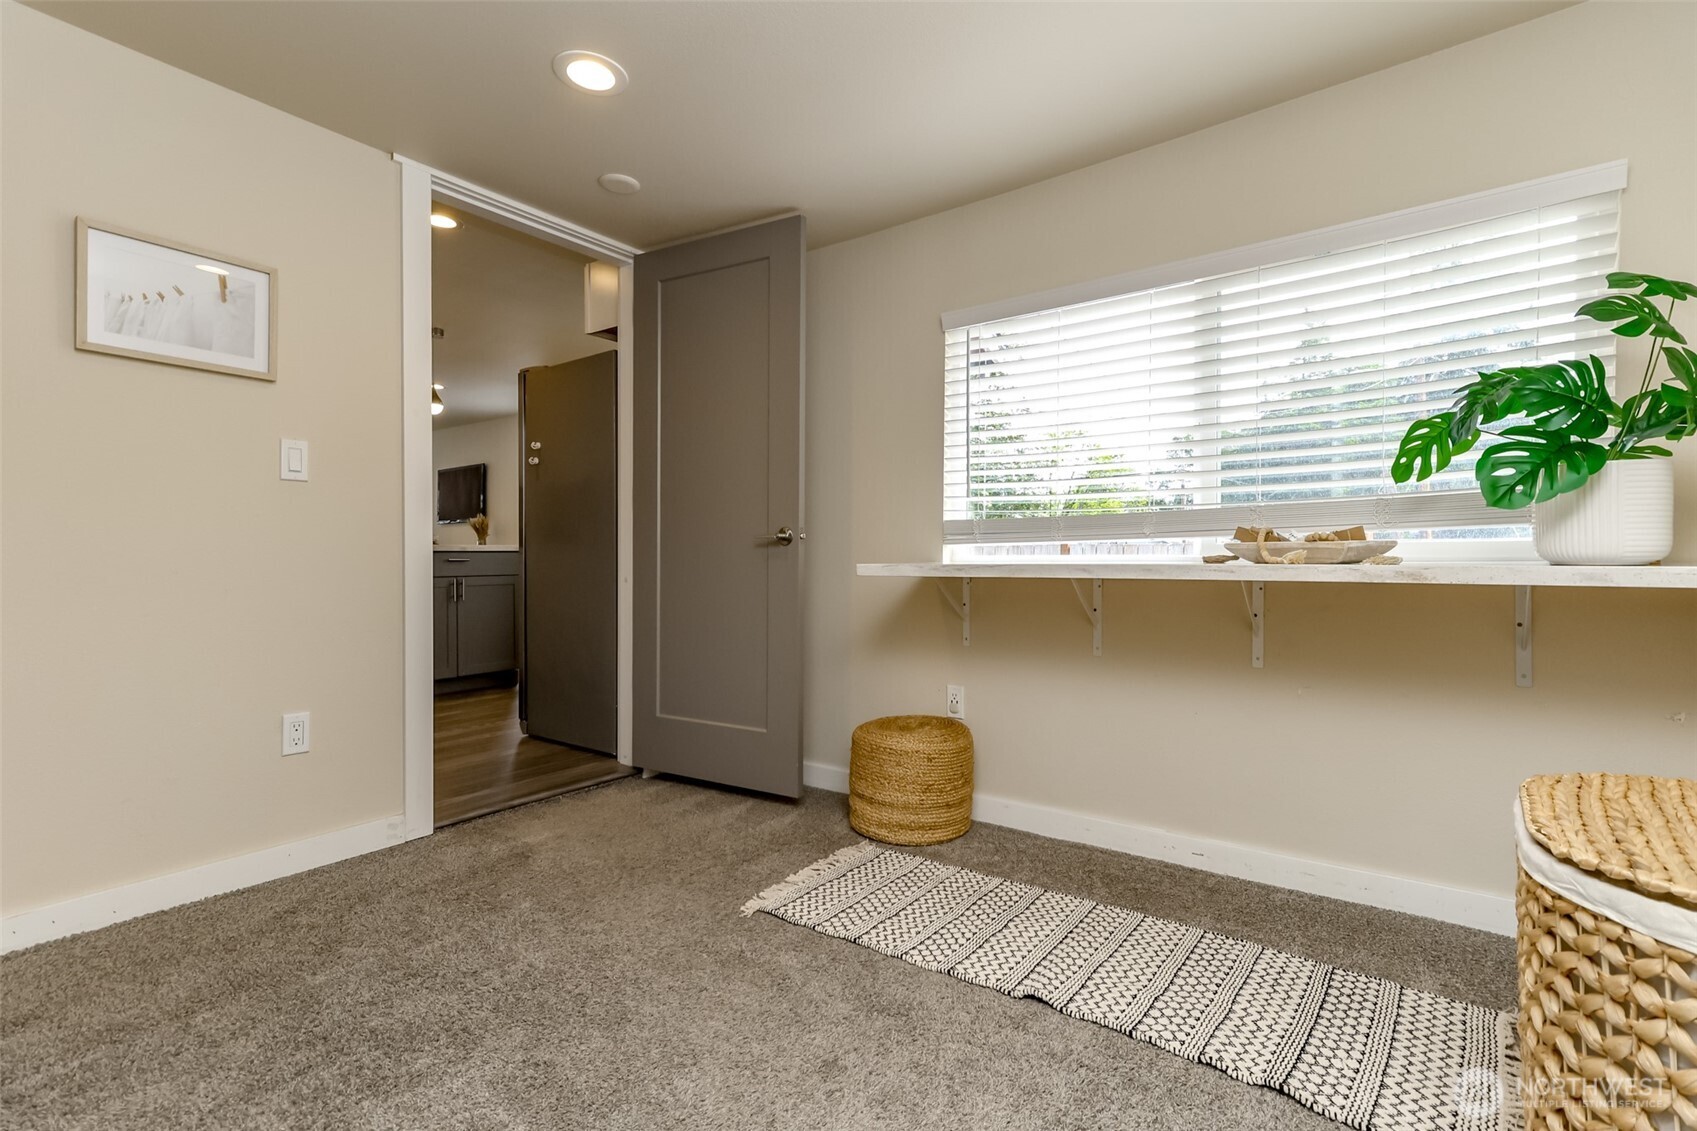
Carpeted room with a wide window, long wall shelf, and open doorway.
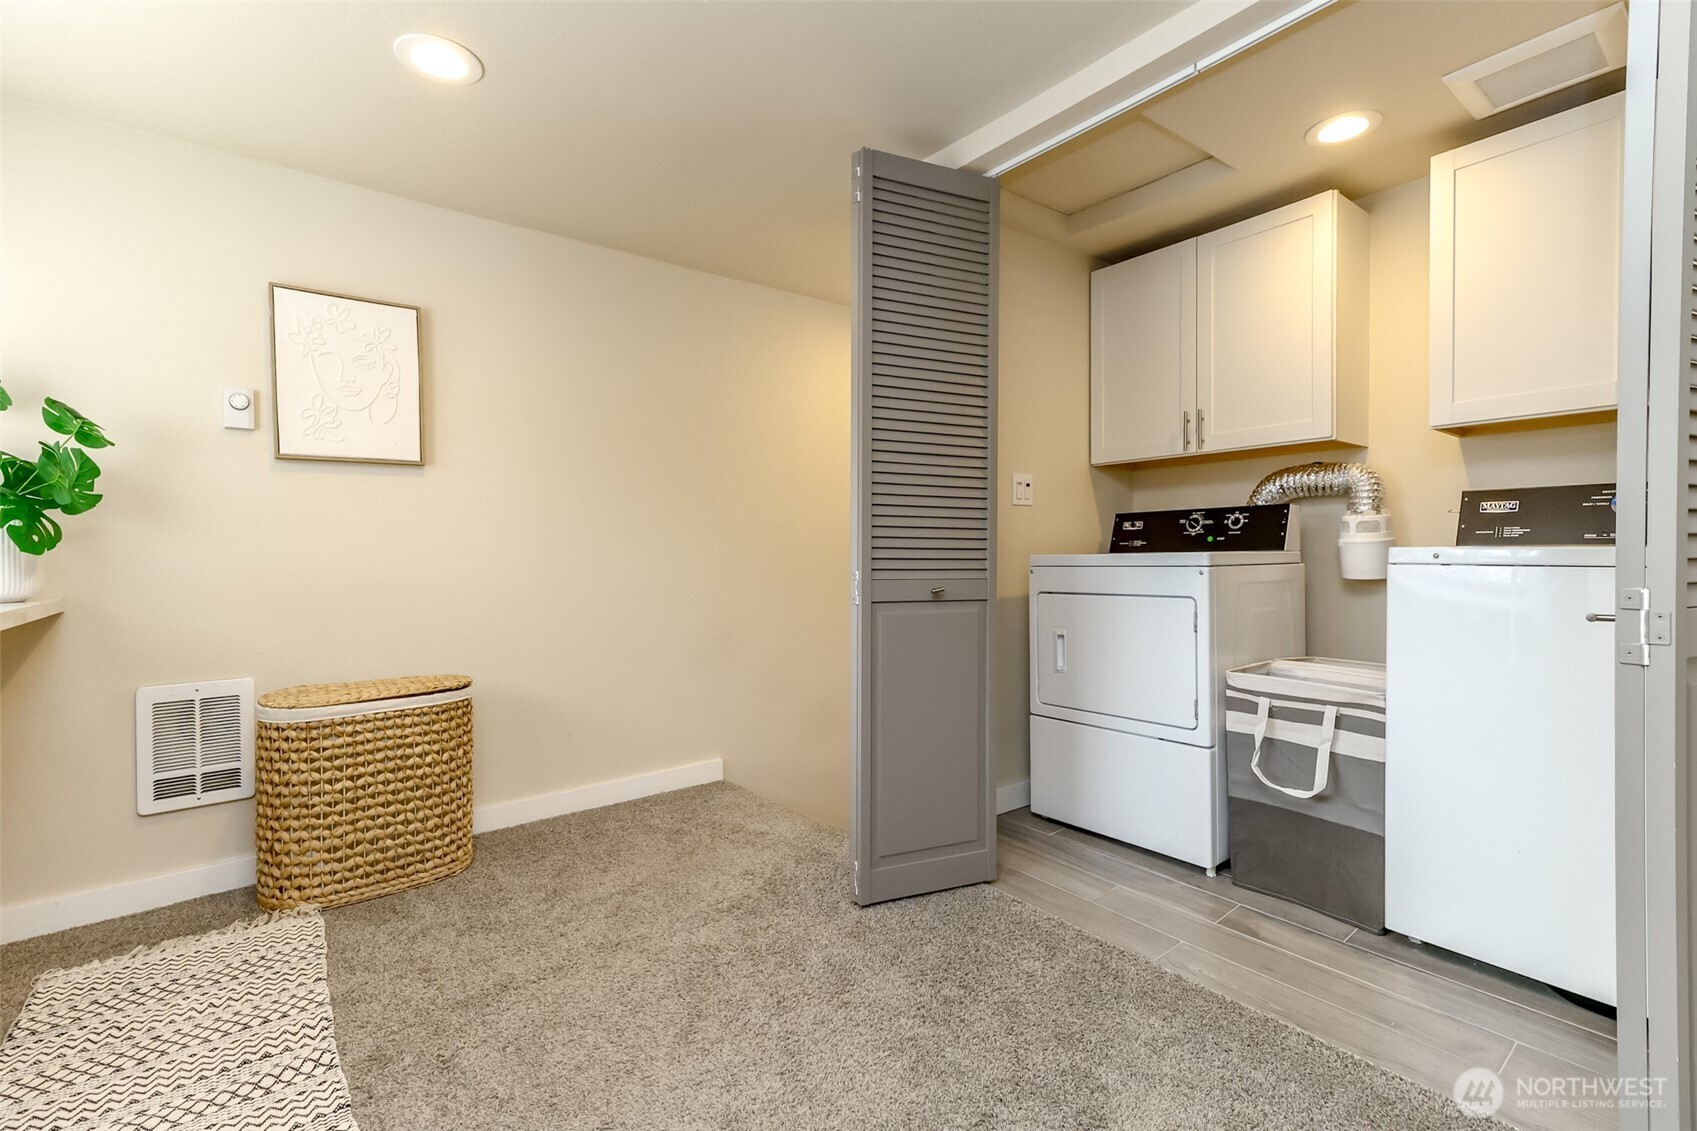
Laundry area with white washer and dryer, overhead cabinets, and an open louvered door.
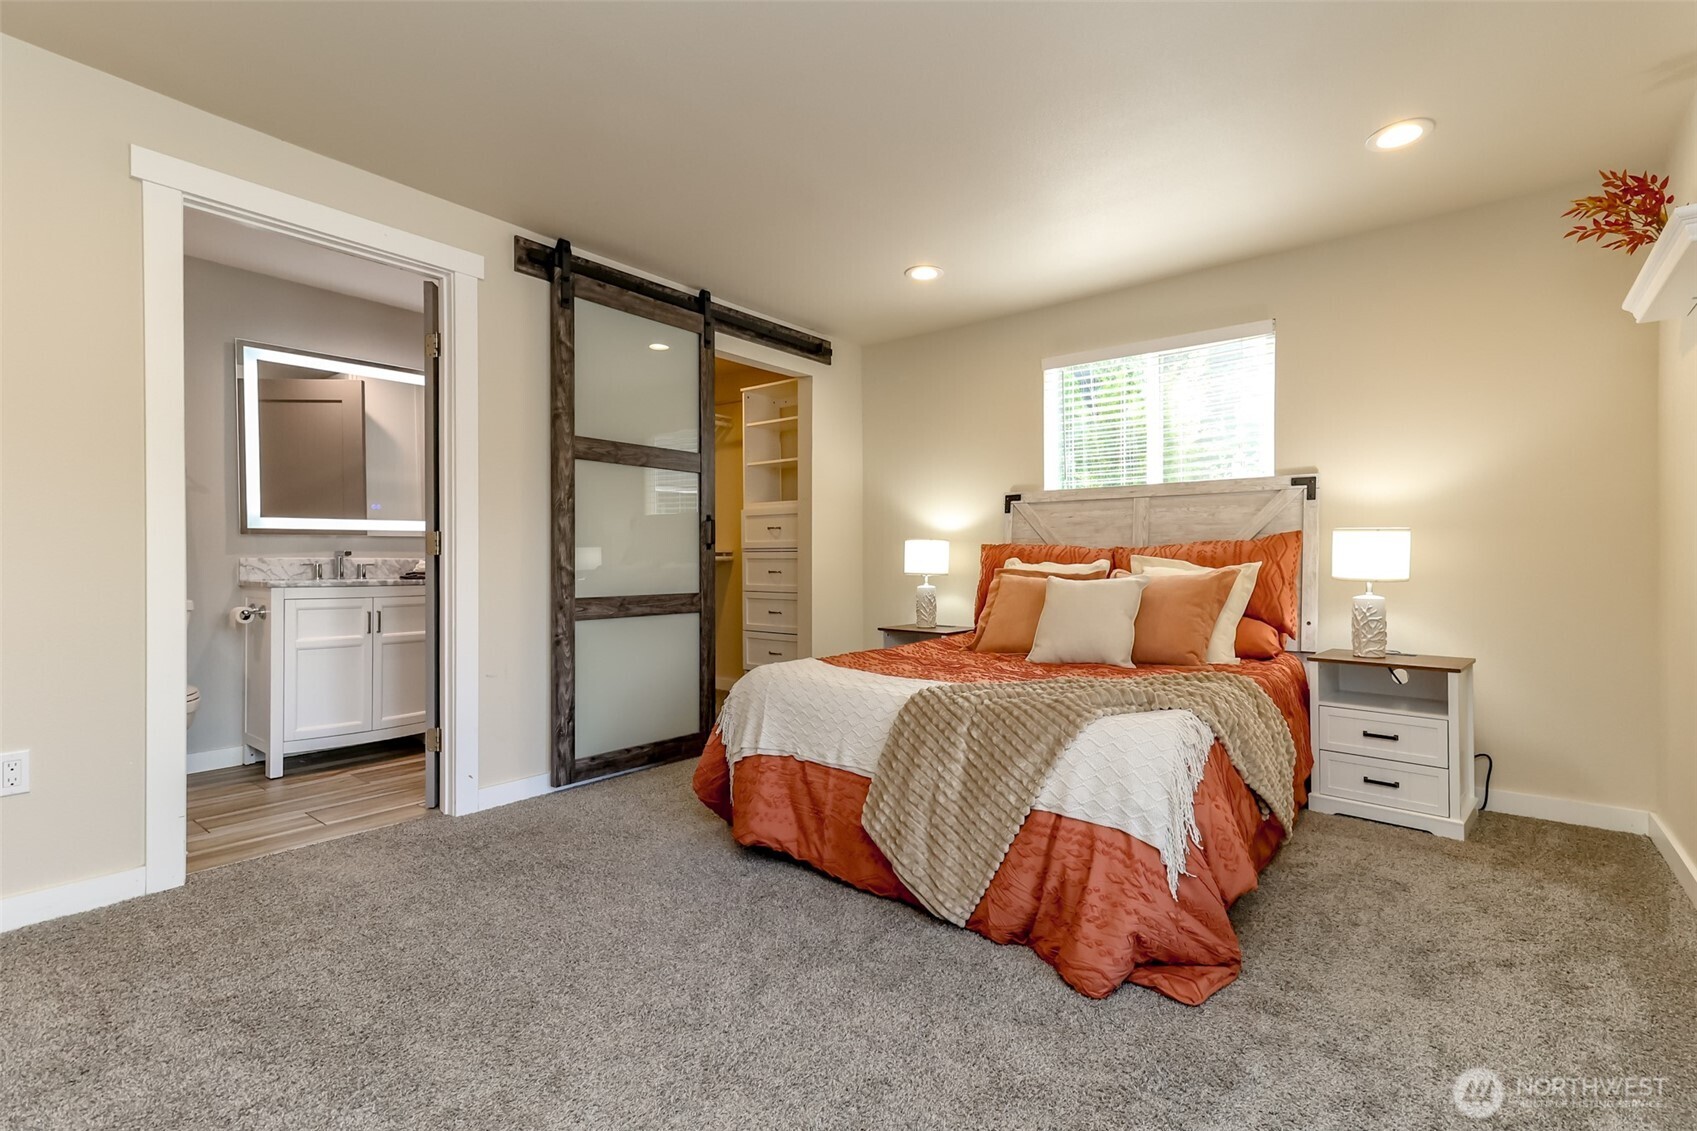
Staged bedroom with an orange bedspread, rustic sliding barn door, and en suite bathroom.
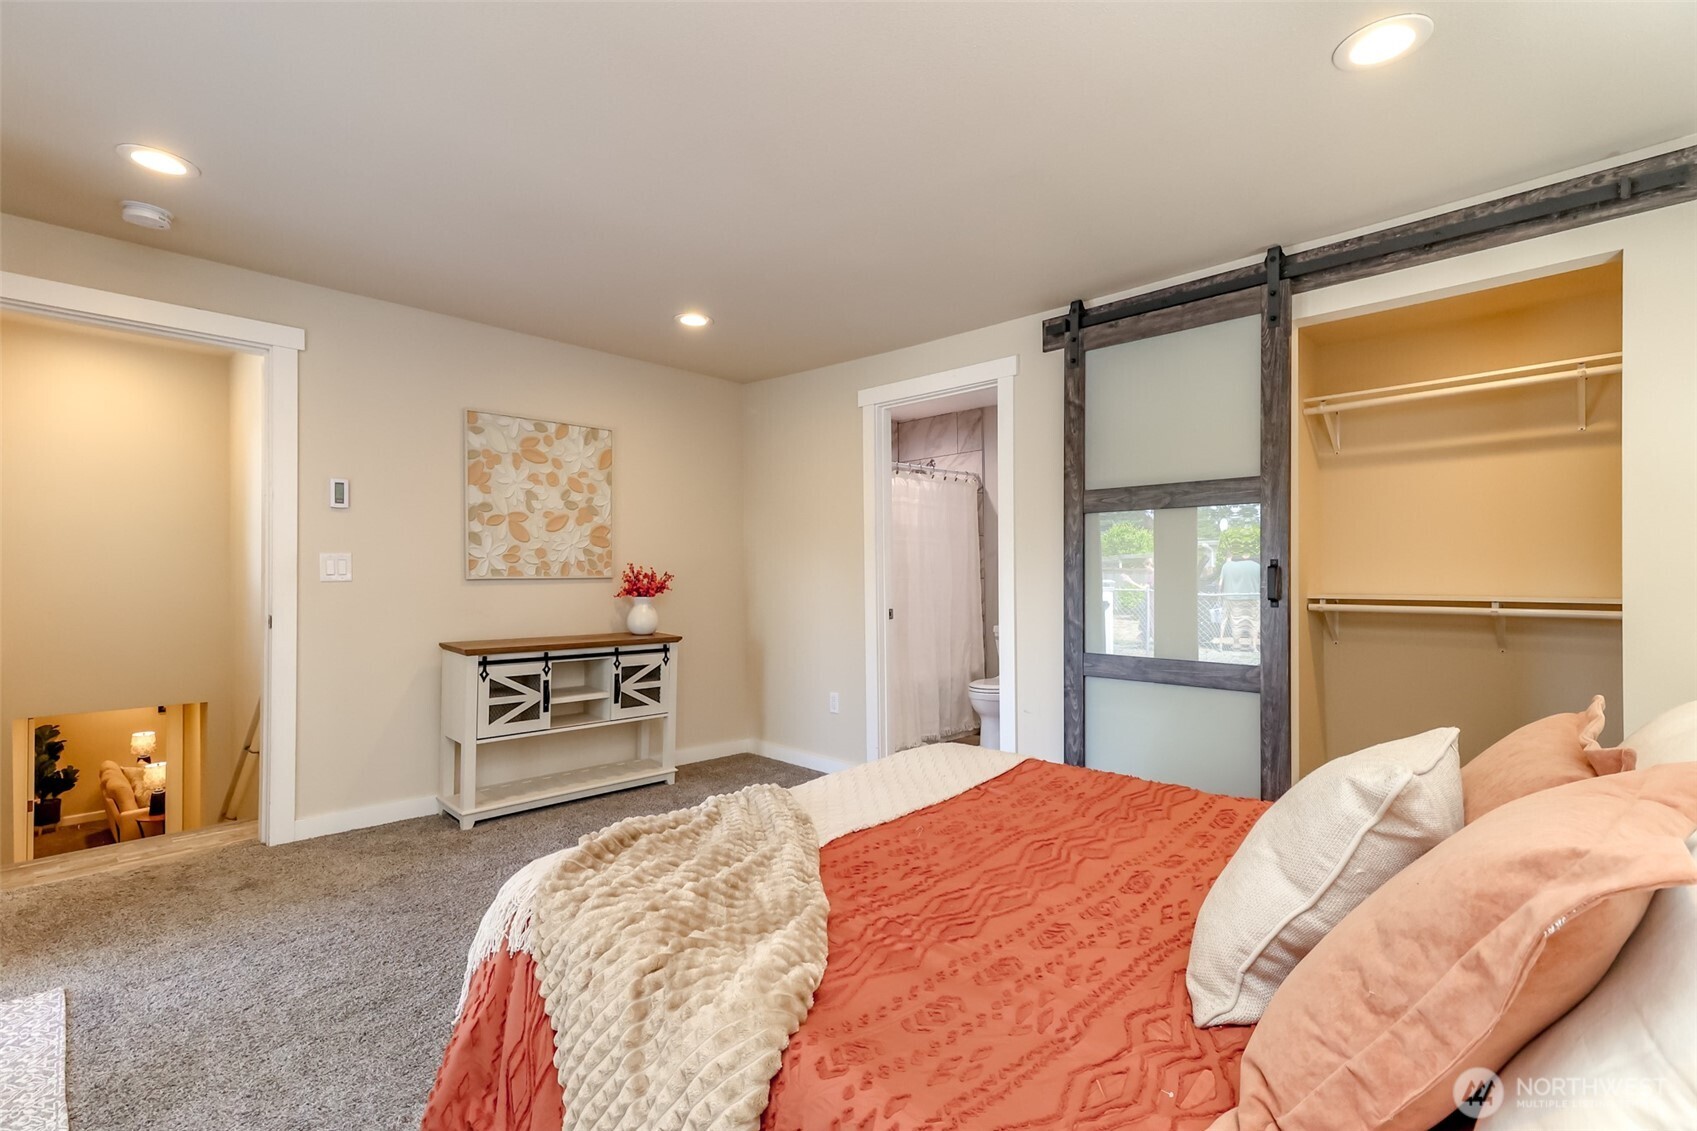
Furnished bedroom with a coral bedspread, frosted-glass barn door, open closet, and bathroom doorway.
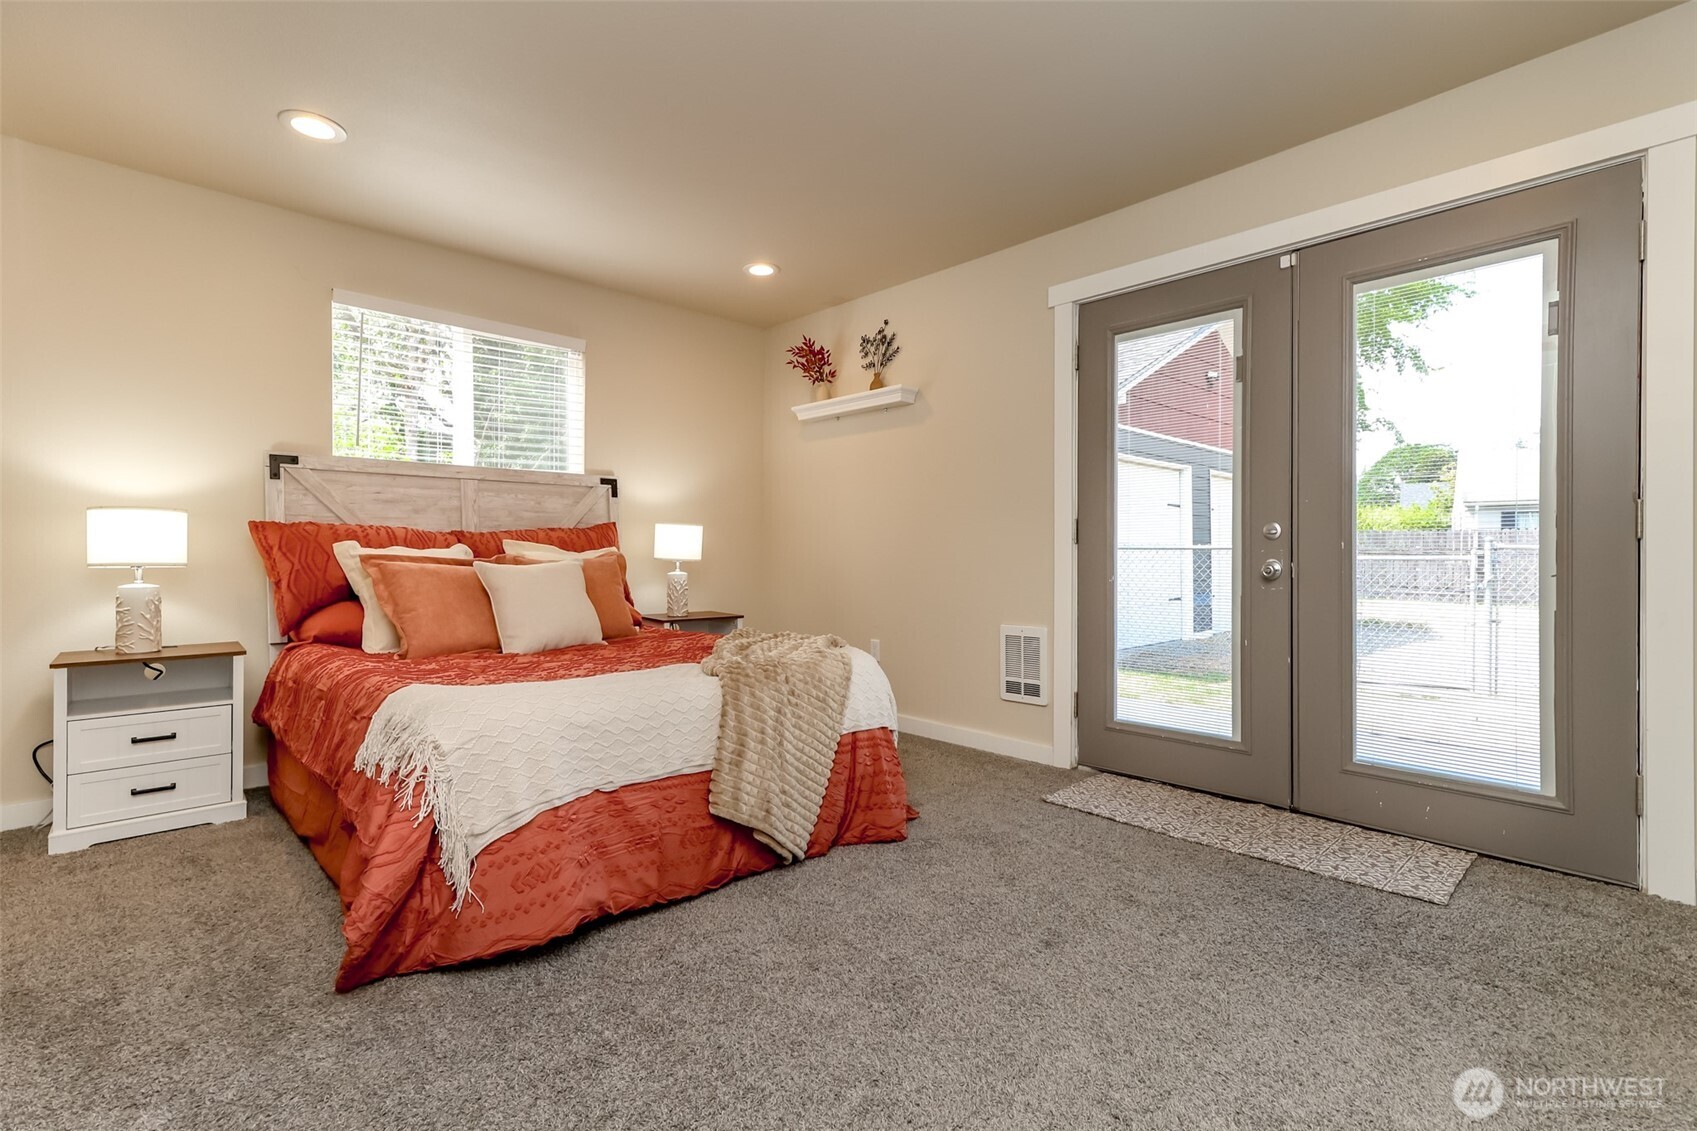
Staged bedroom with rust-red bedding, gray carpet, and glass doors to a fenced outdoor area.
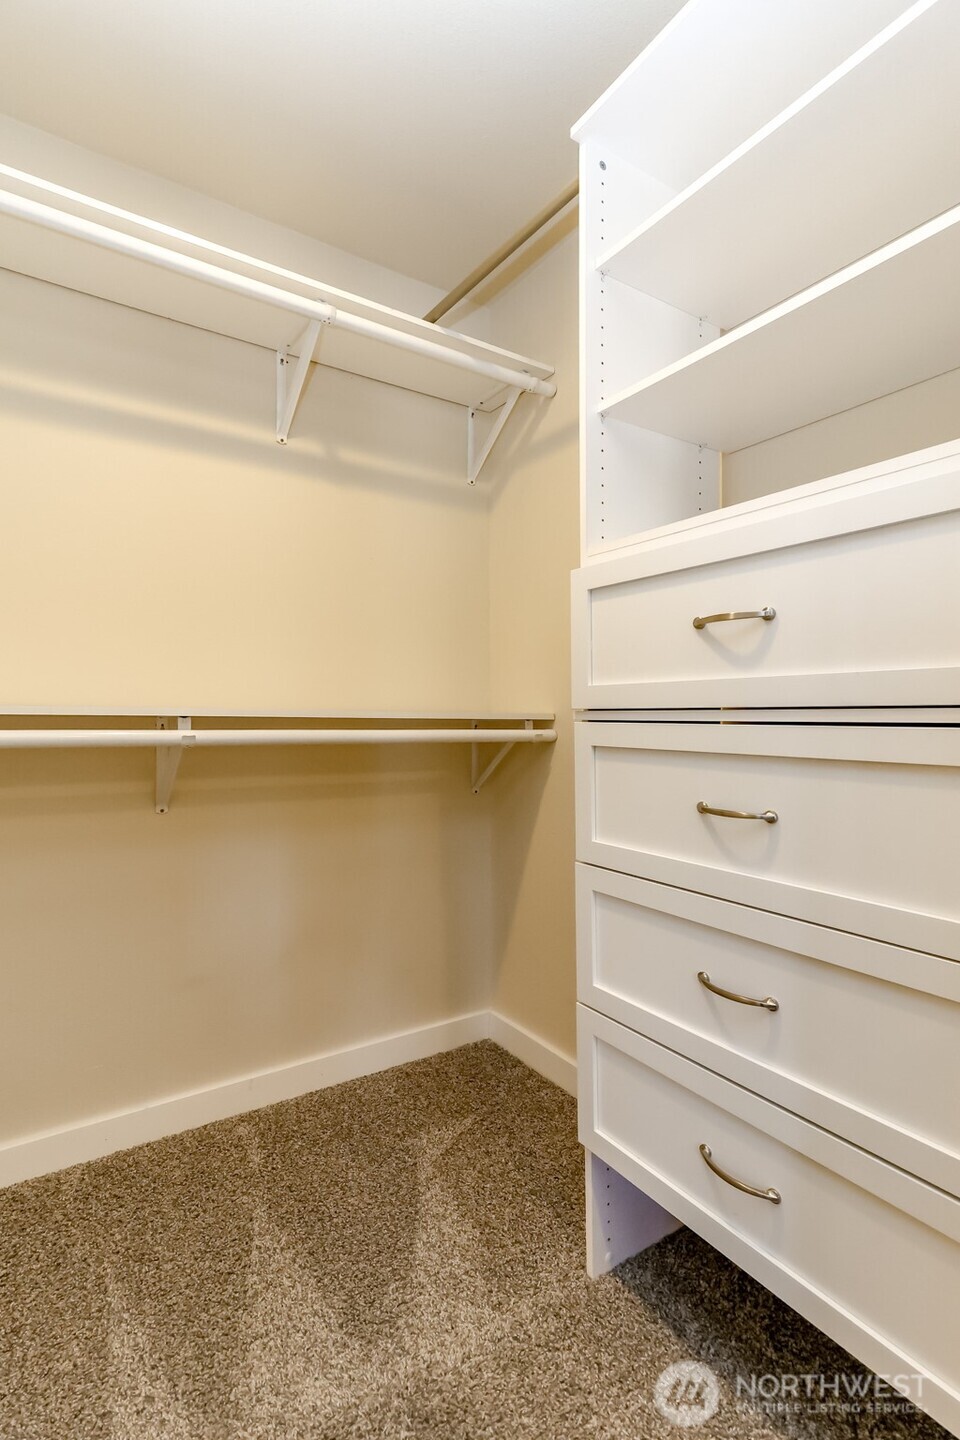
Walk-in closet with built-in white drawers, open shelving, and hanging rods.
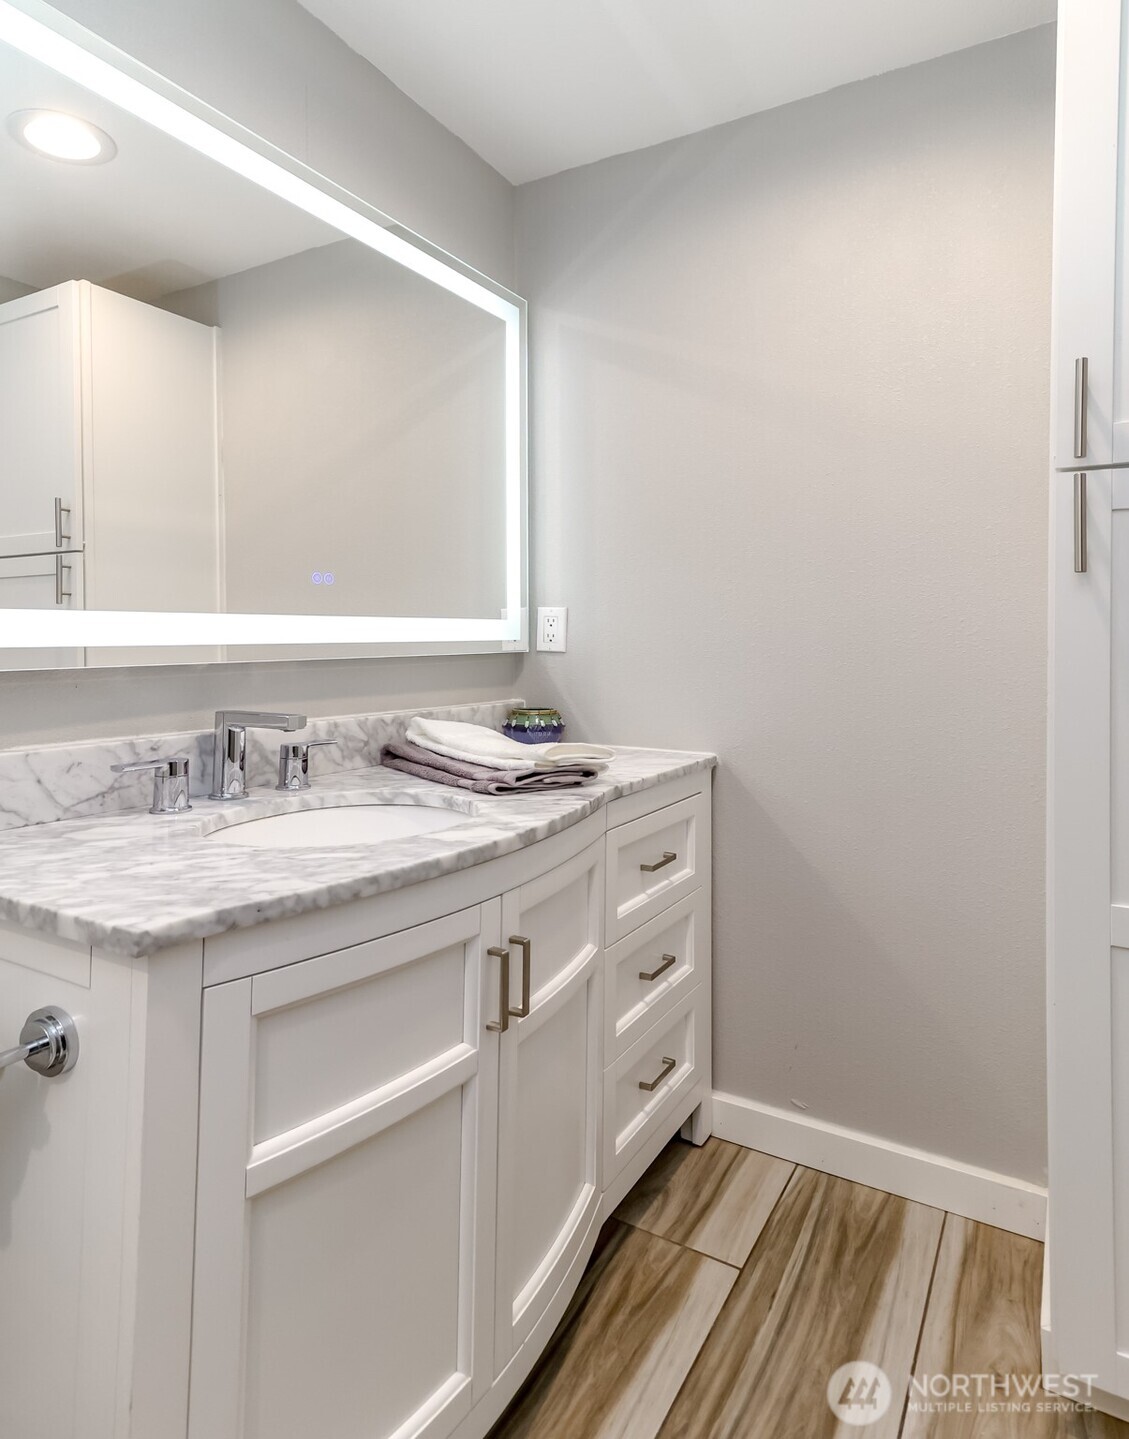
Bathroom vanity with an illuminated mirror, marble countertop, white cabinetry, and wood-look tile floor.
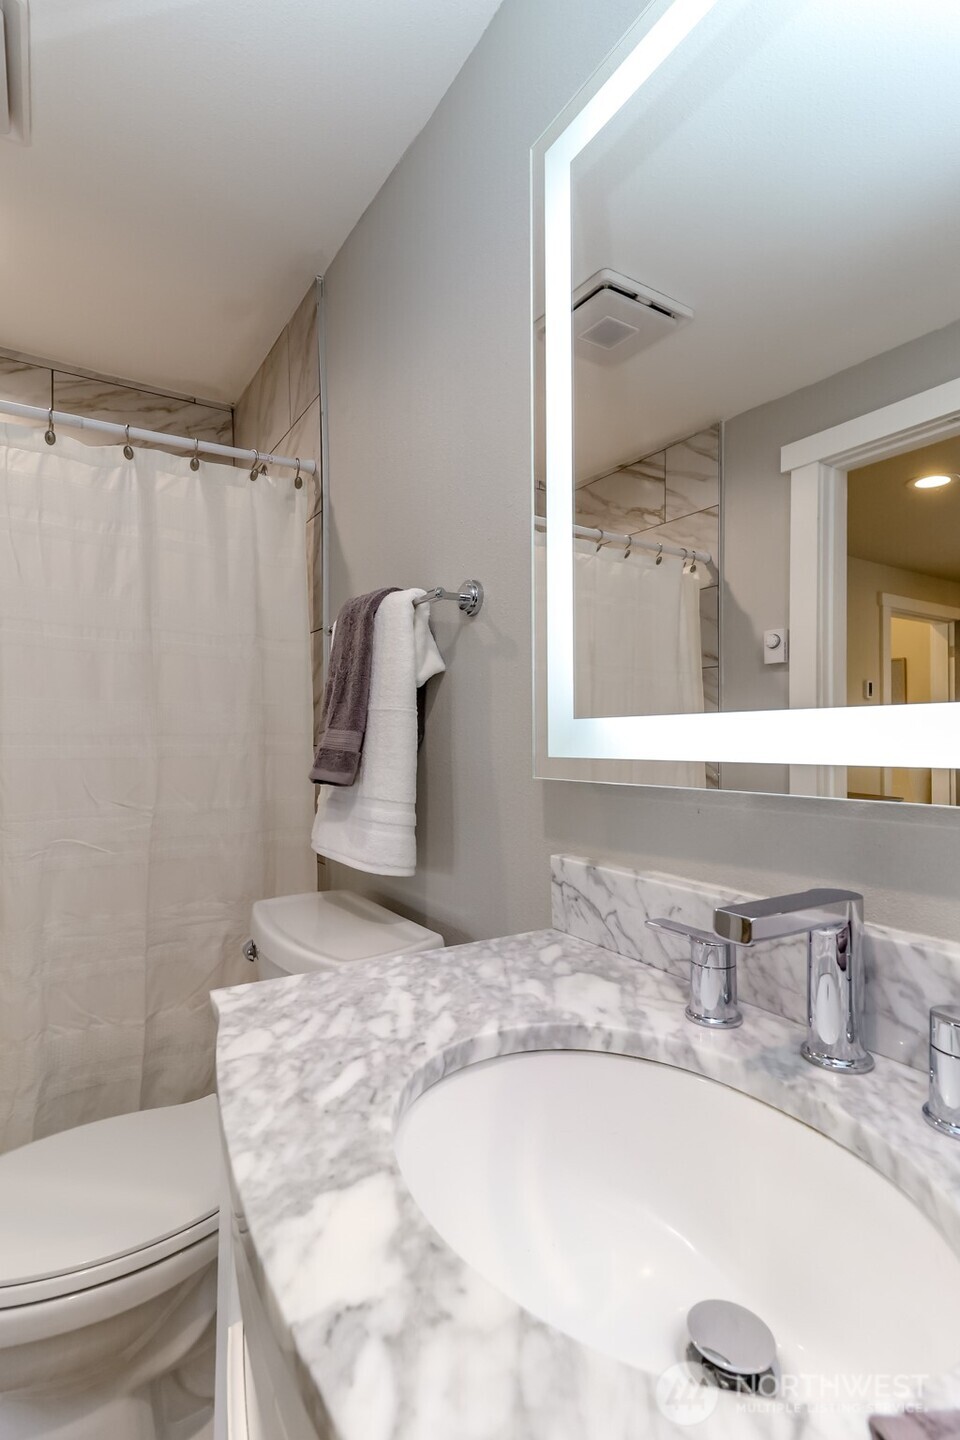
Bathroom with a marble-patterned vanity, illuminated mirror, toilet, and white shower curtain.
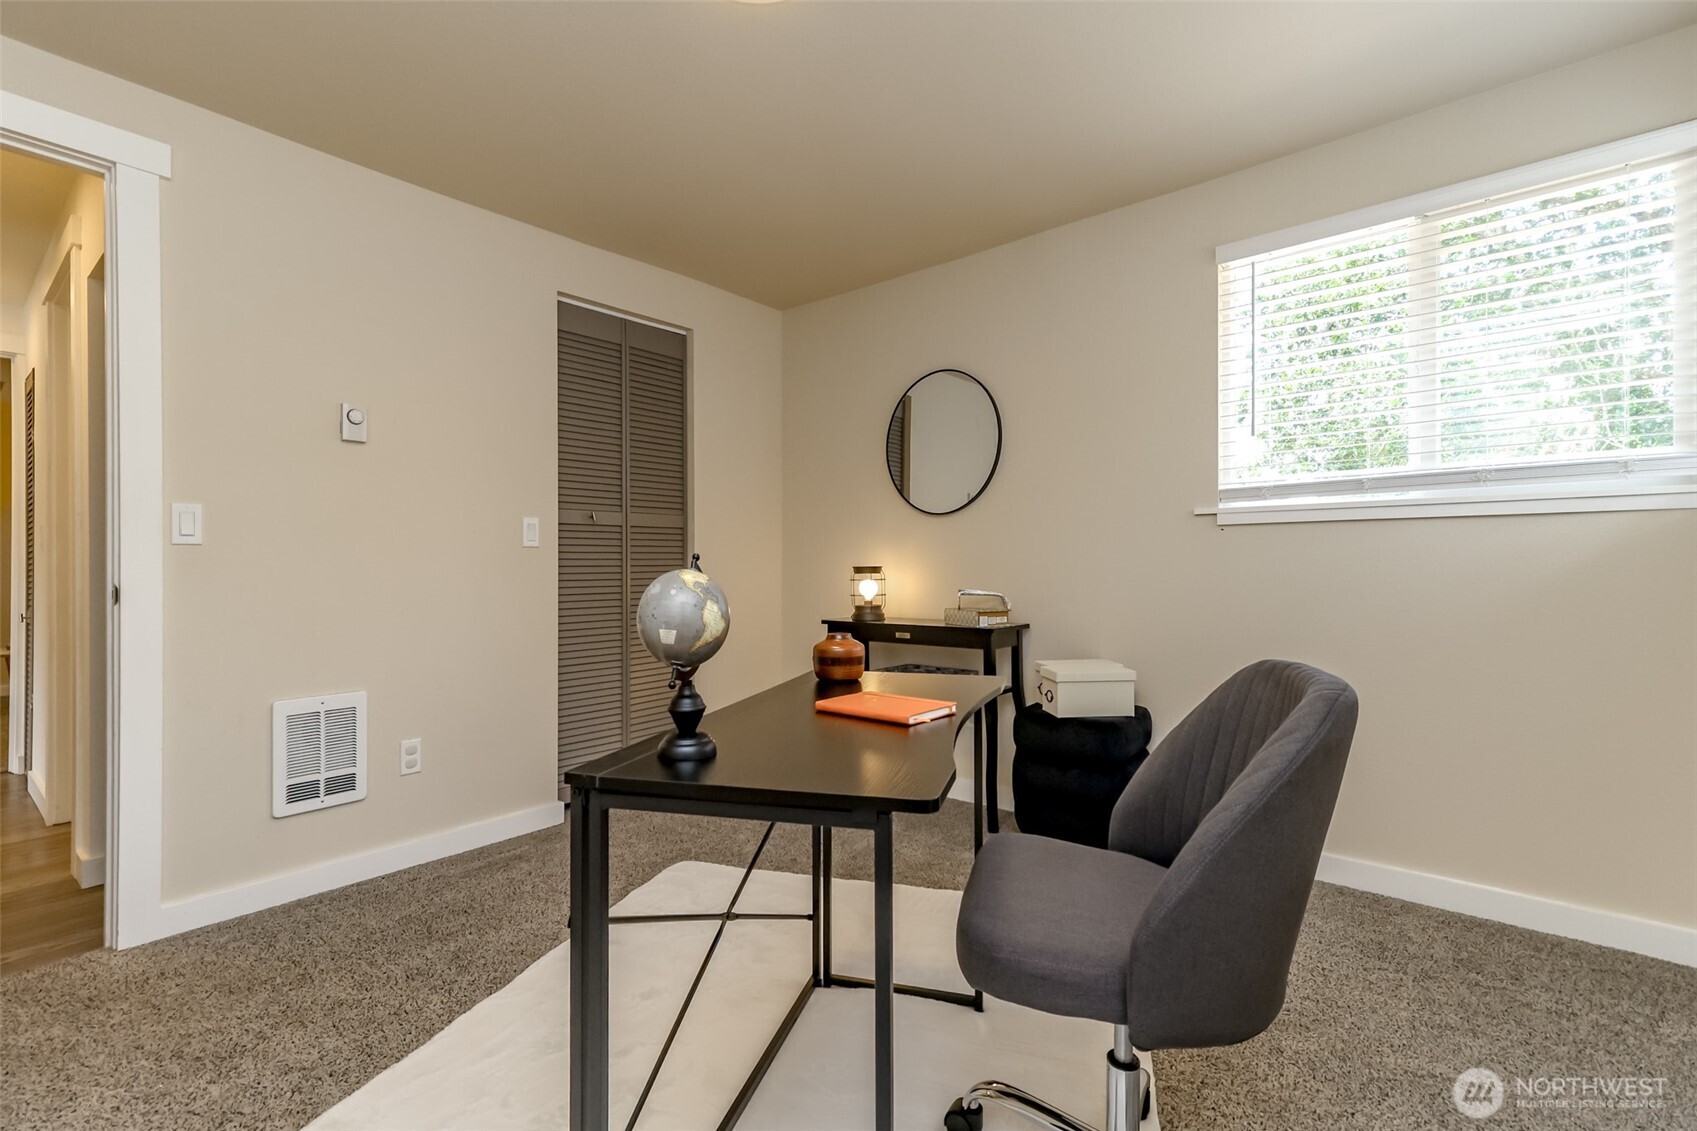
Staged home office with a black desk, gray chair, globe, and round wall mirror.
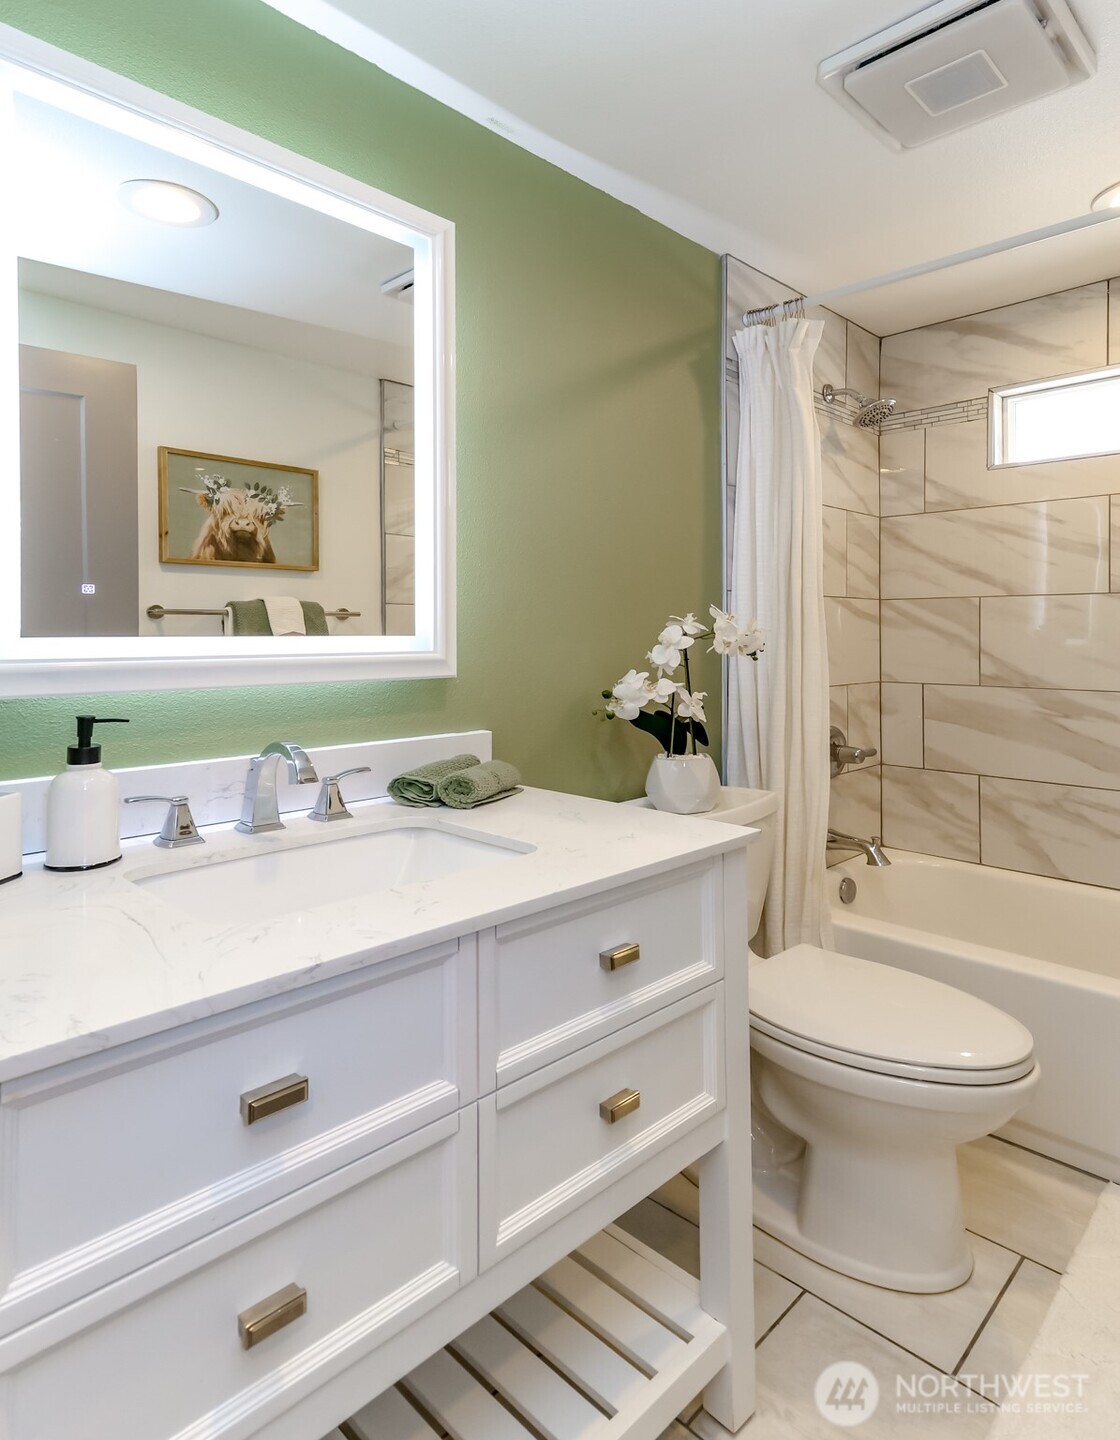
Bathroom with a white vanity, illuminated mirror, green wall, and tiled tub-shower.
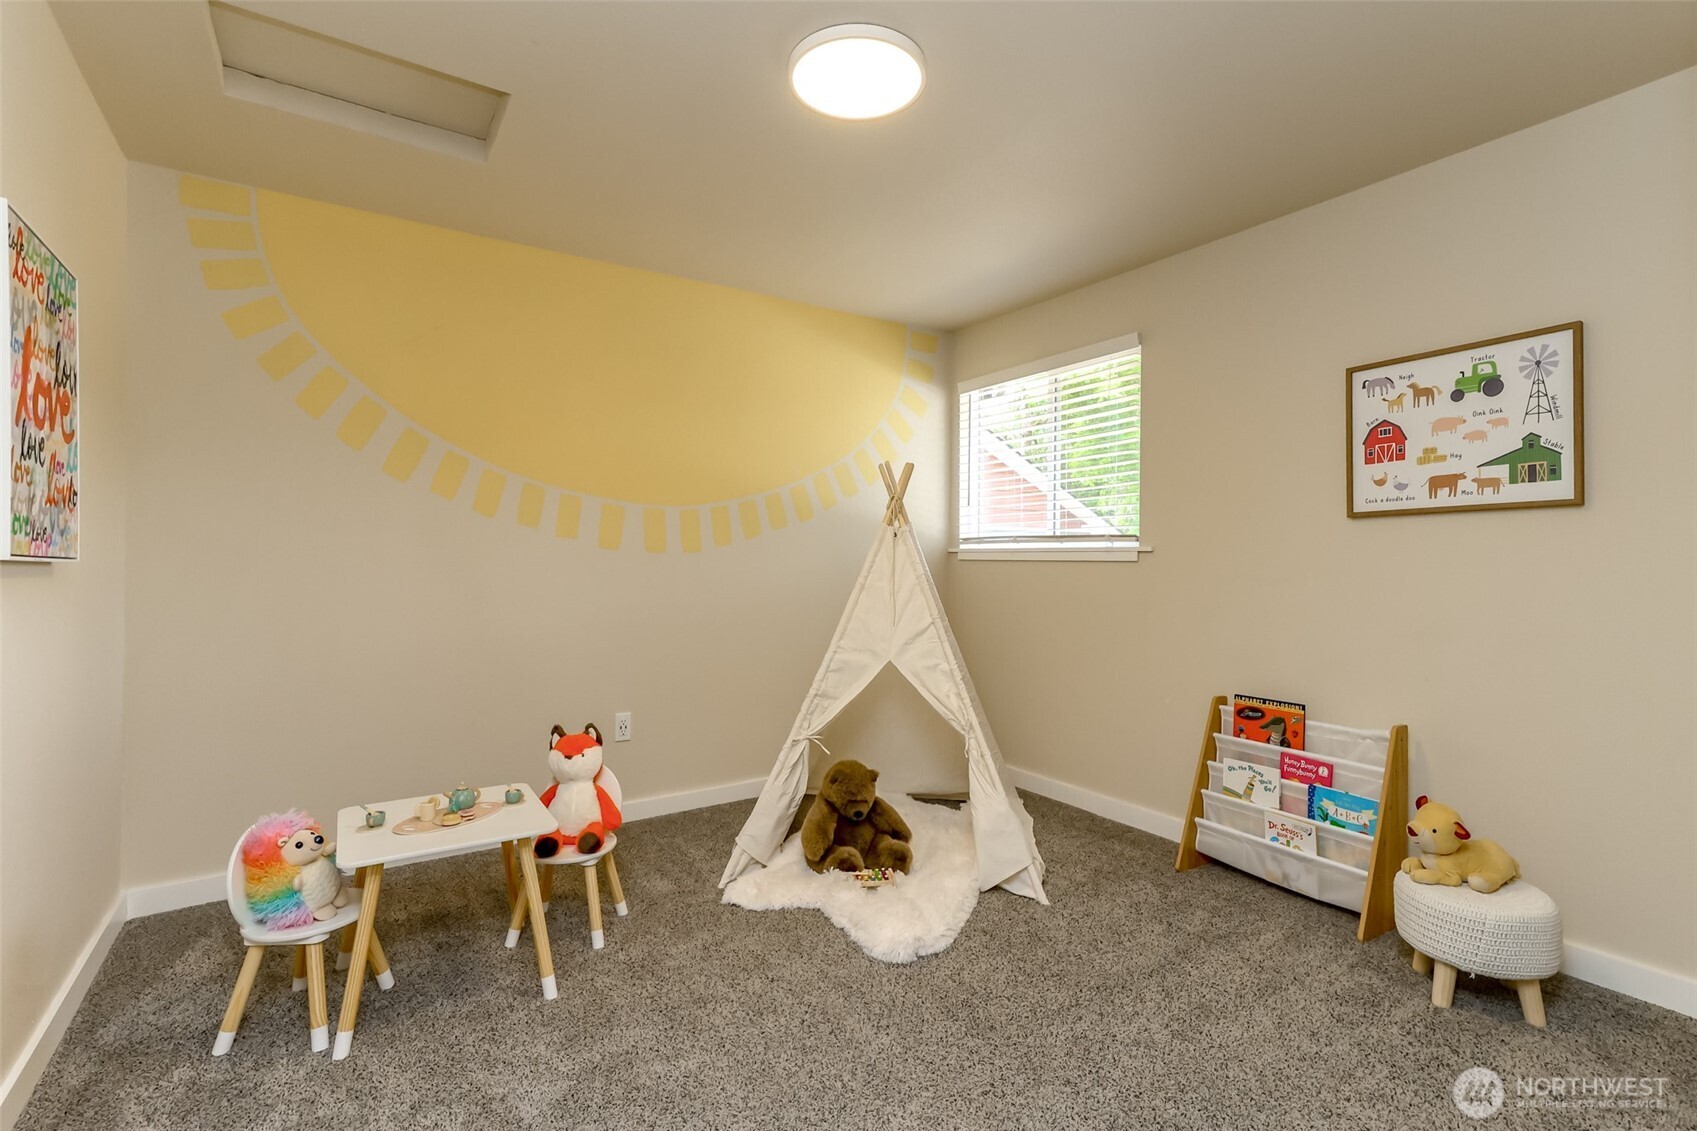
Children’s playroom with a yellow sun mural, white teepee, plush toys, and a small table.
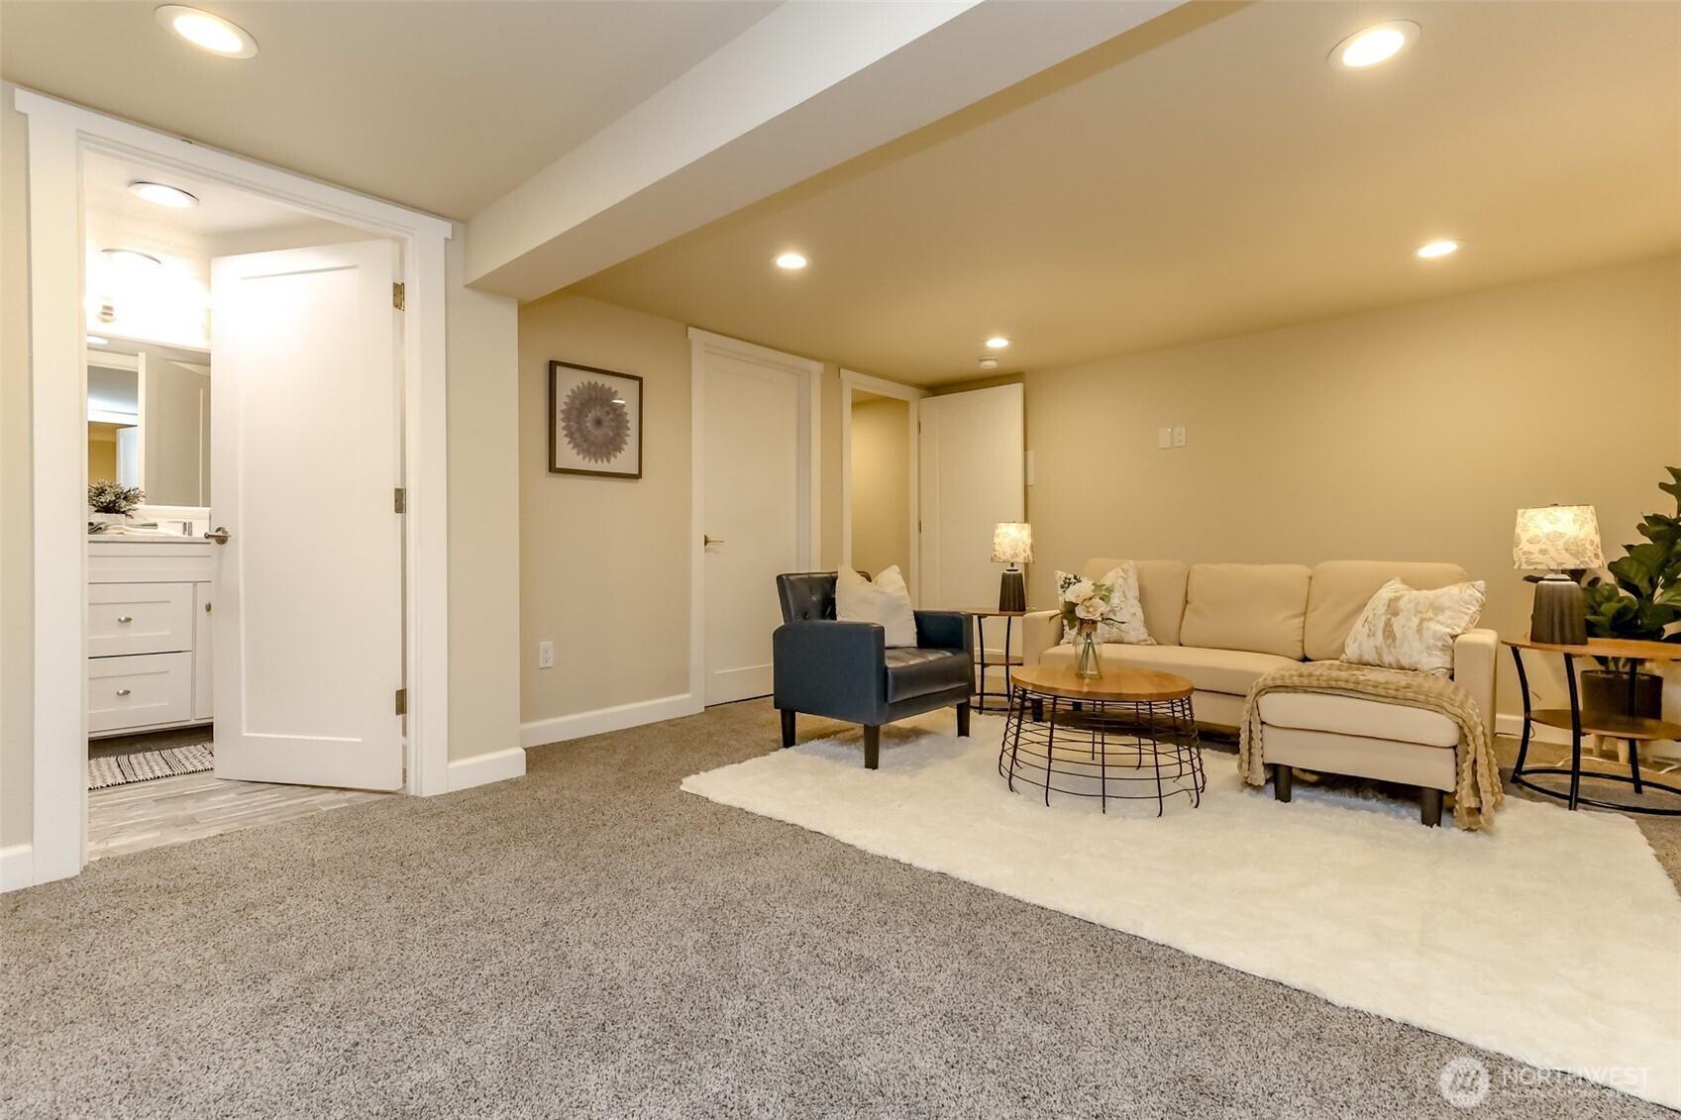
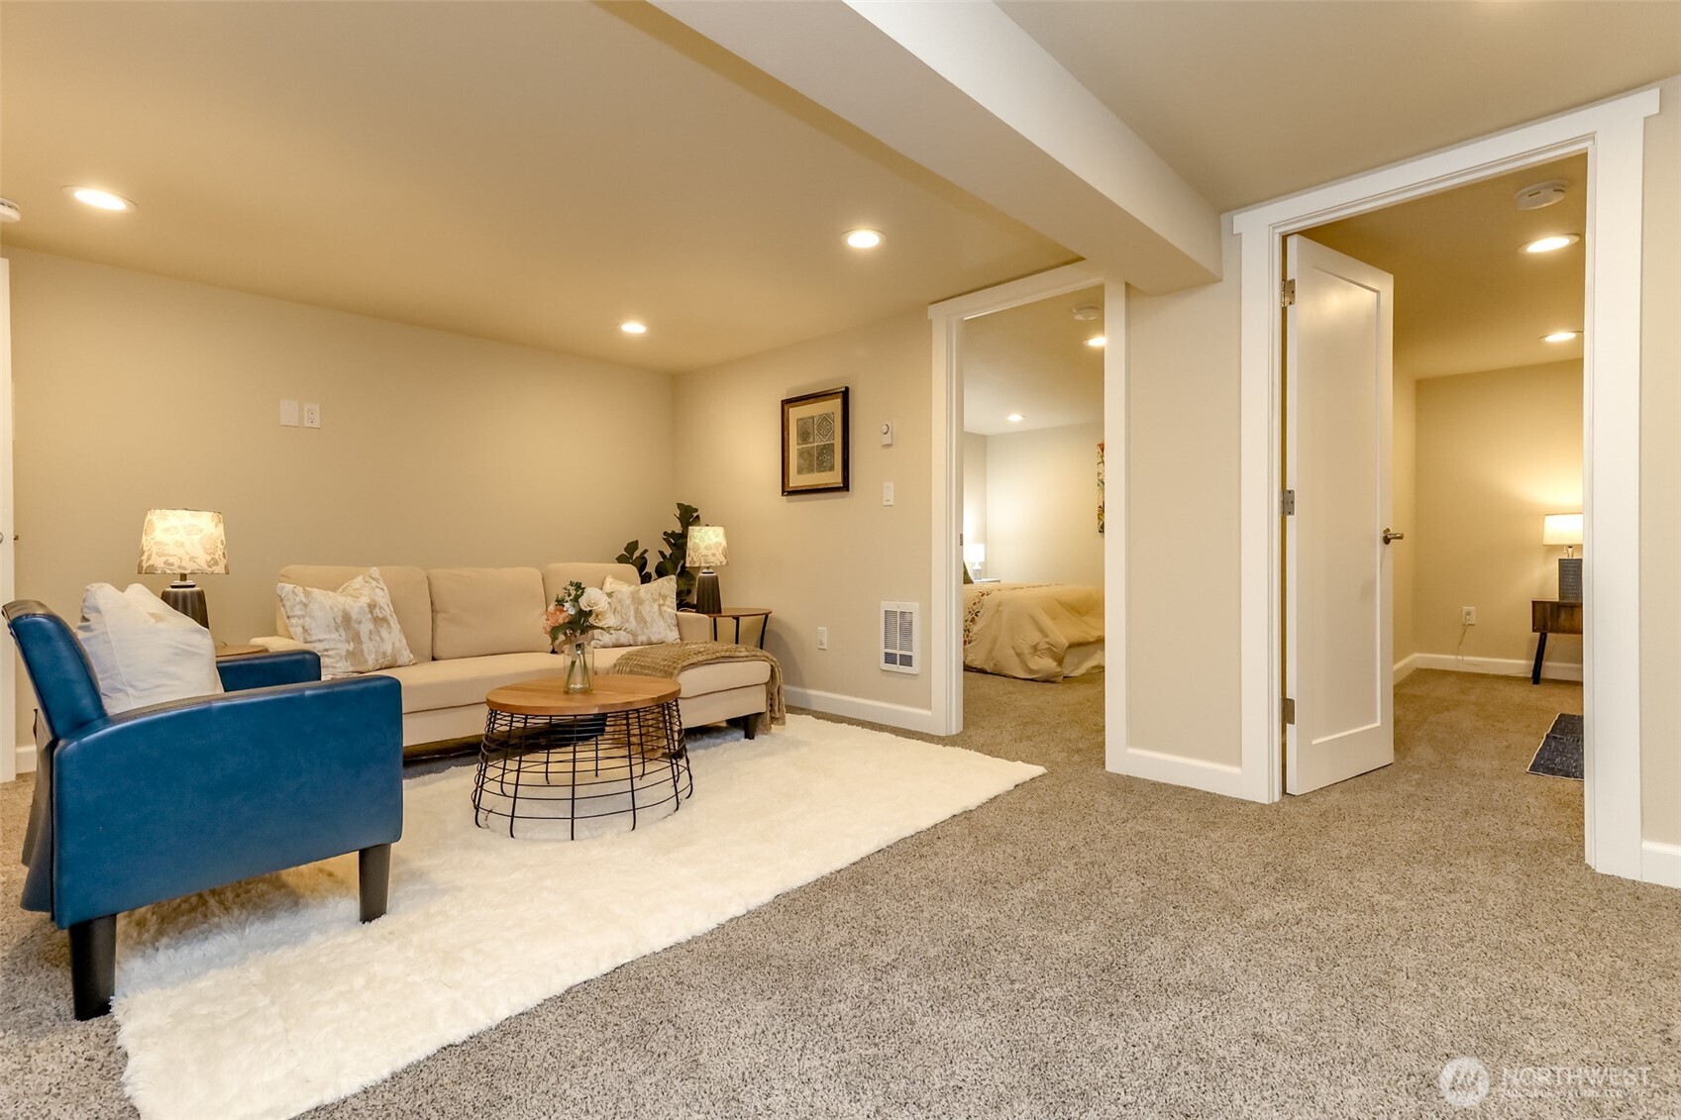
Staged basement living room with a beige sofa, dark armchair, and bathroom doorway.
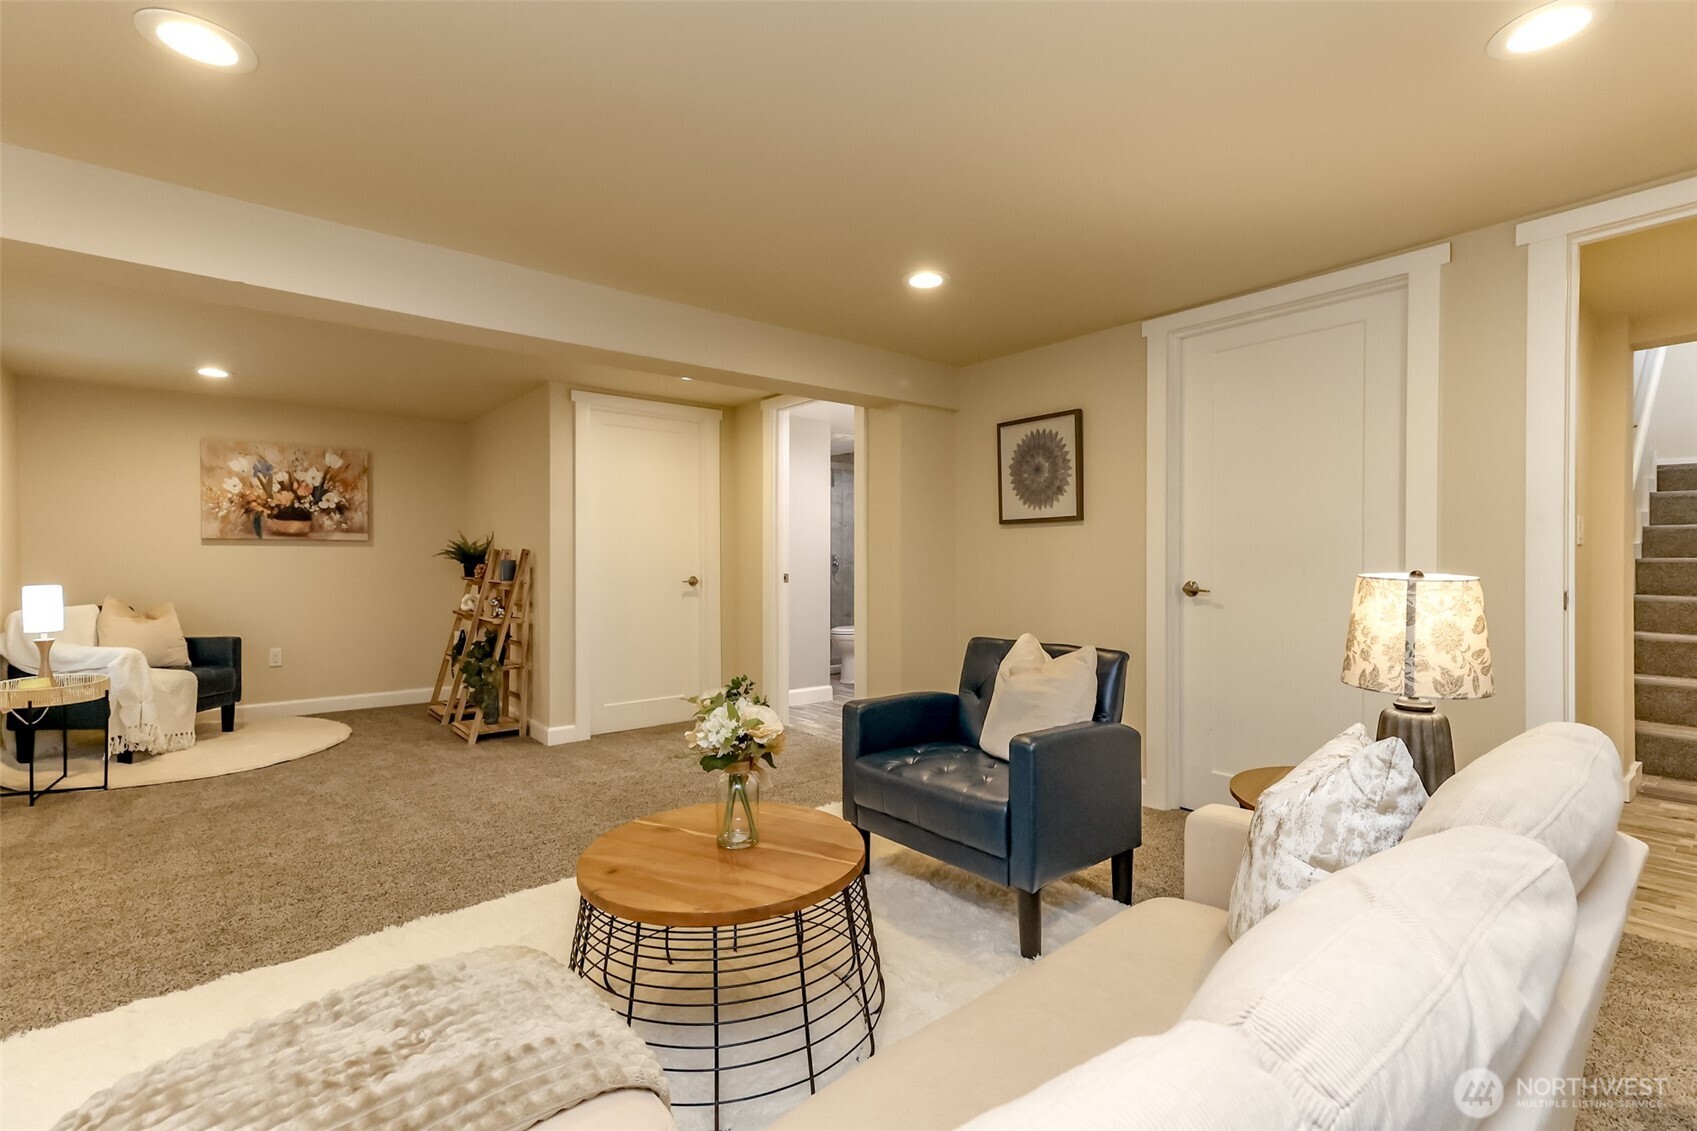
Staged living room with blue and white armchairs and round wooden tables.
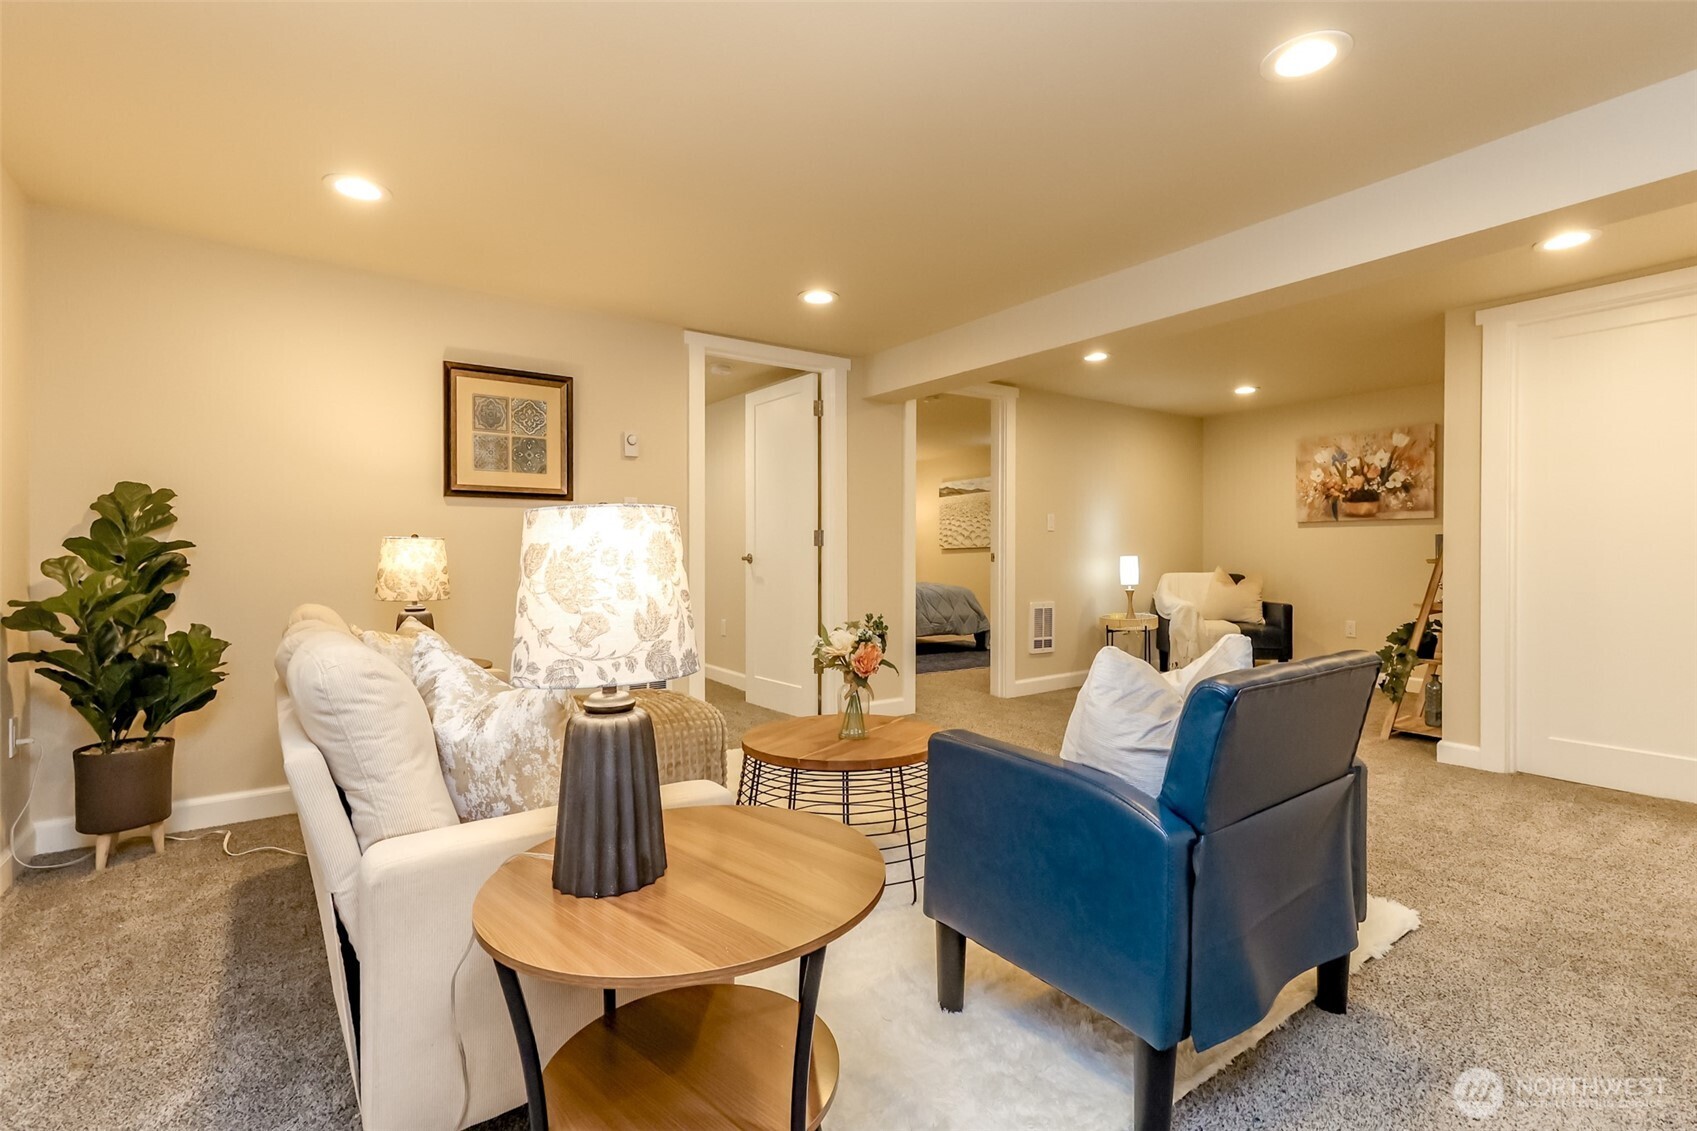
Basement living area with beige sofa, blue armchair, and doorways to adjoining rooms.
Staged living room with white sofas, a blue armchair, and a round wood coffee table.
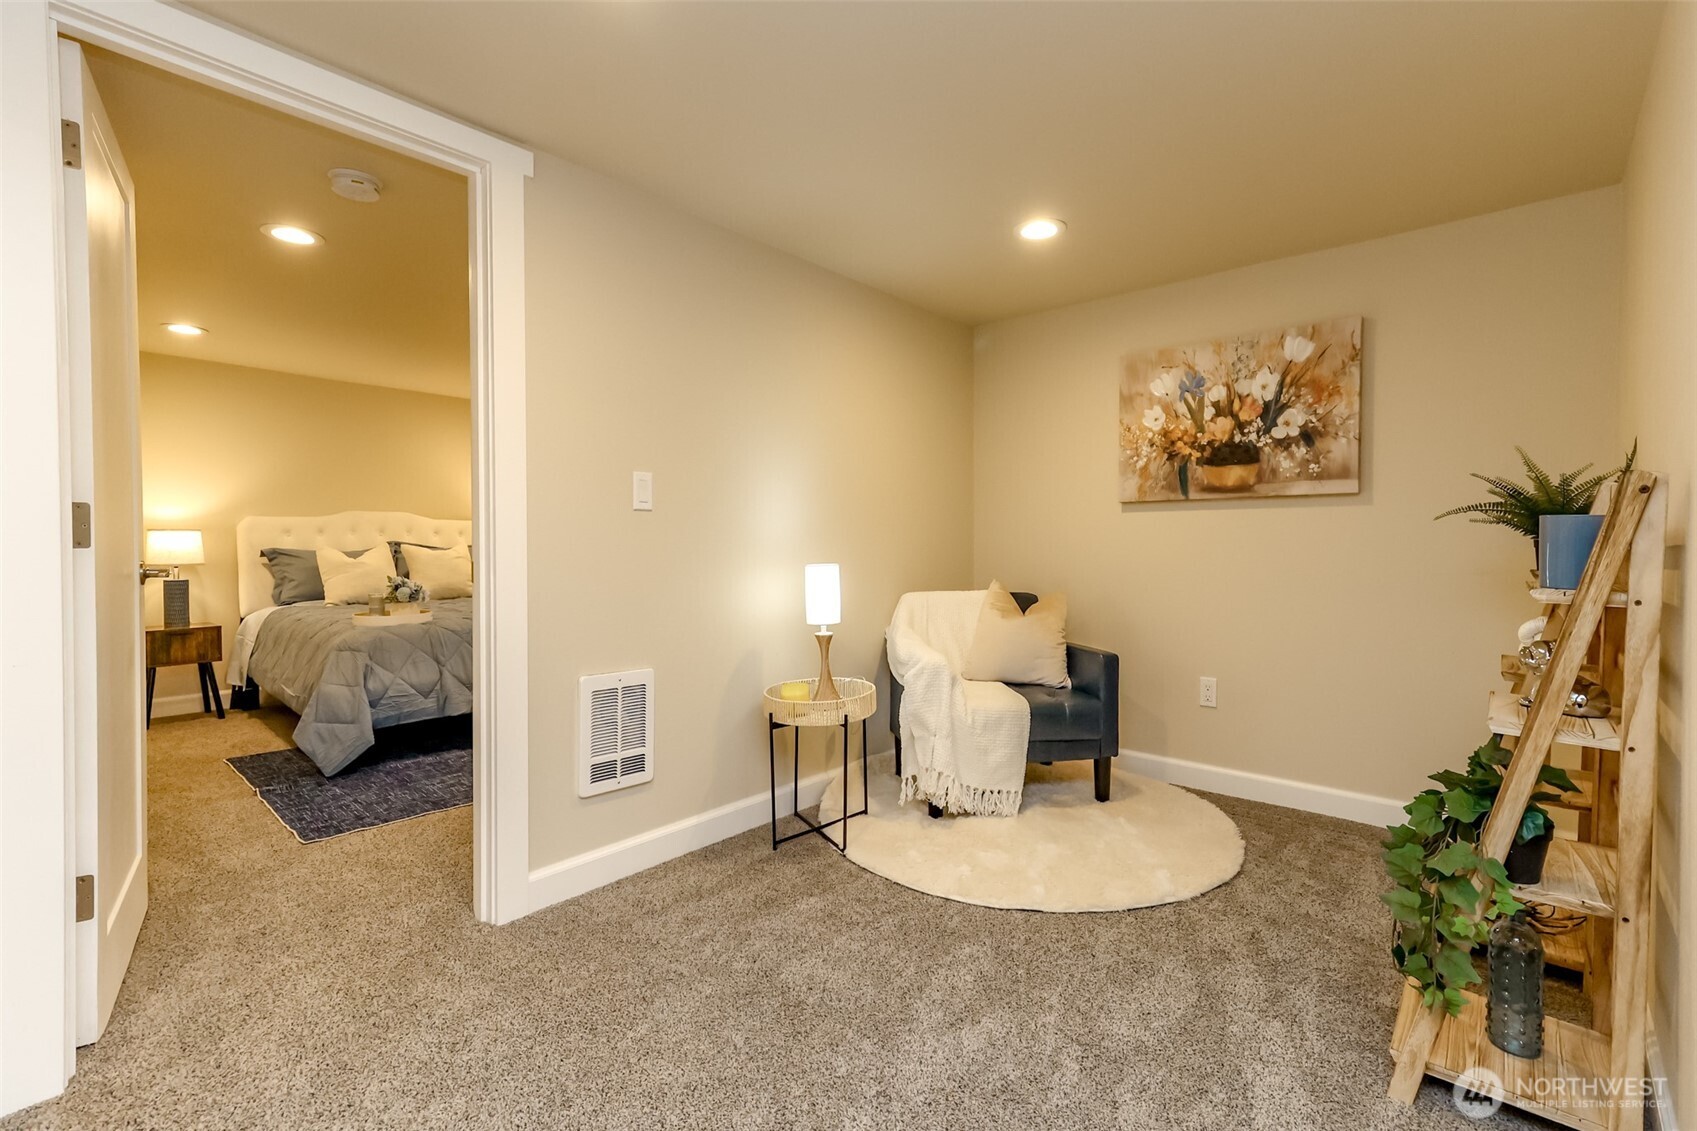
Carpeted sitting area with an armchair and ladder shelf beside an open bedroom doorway.
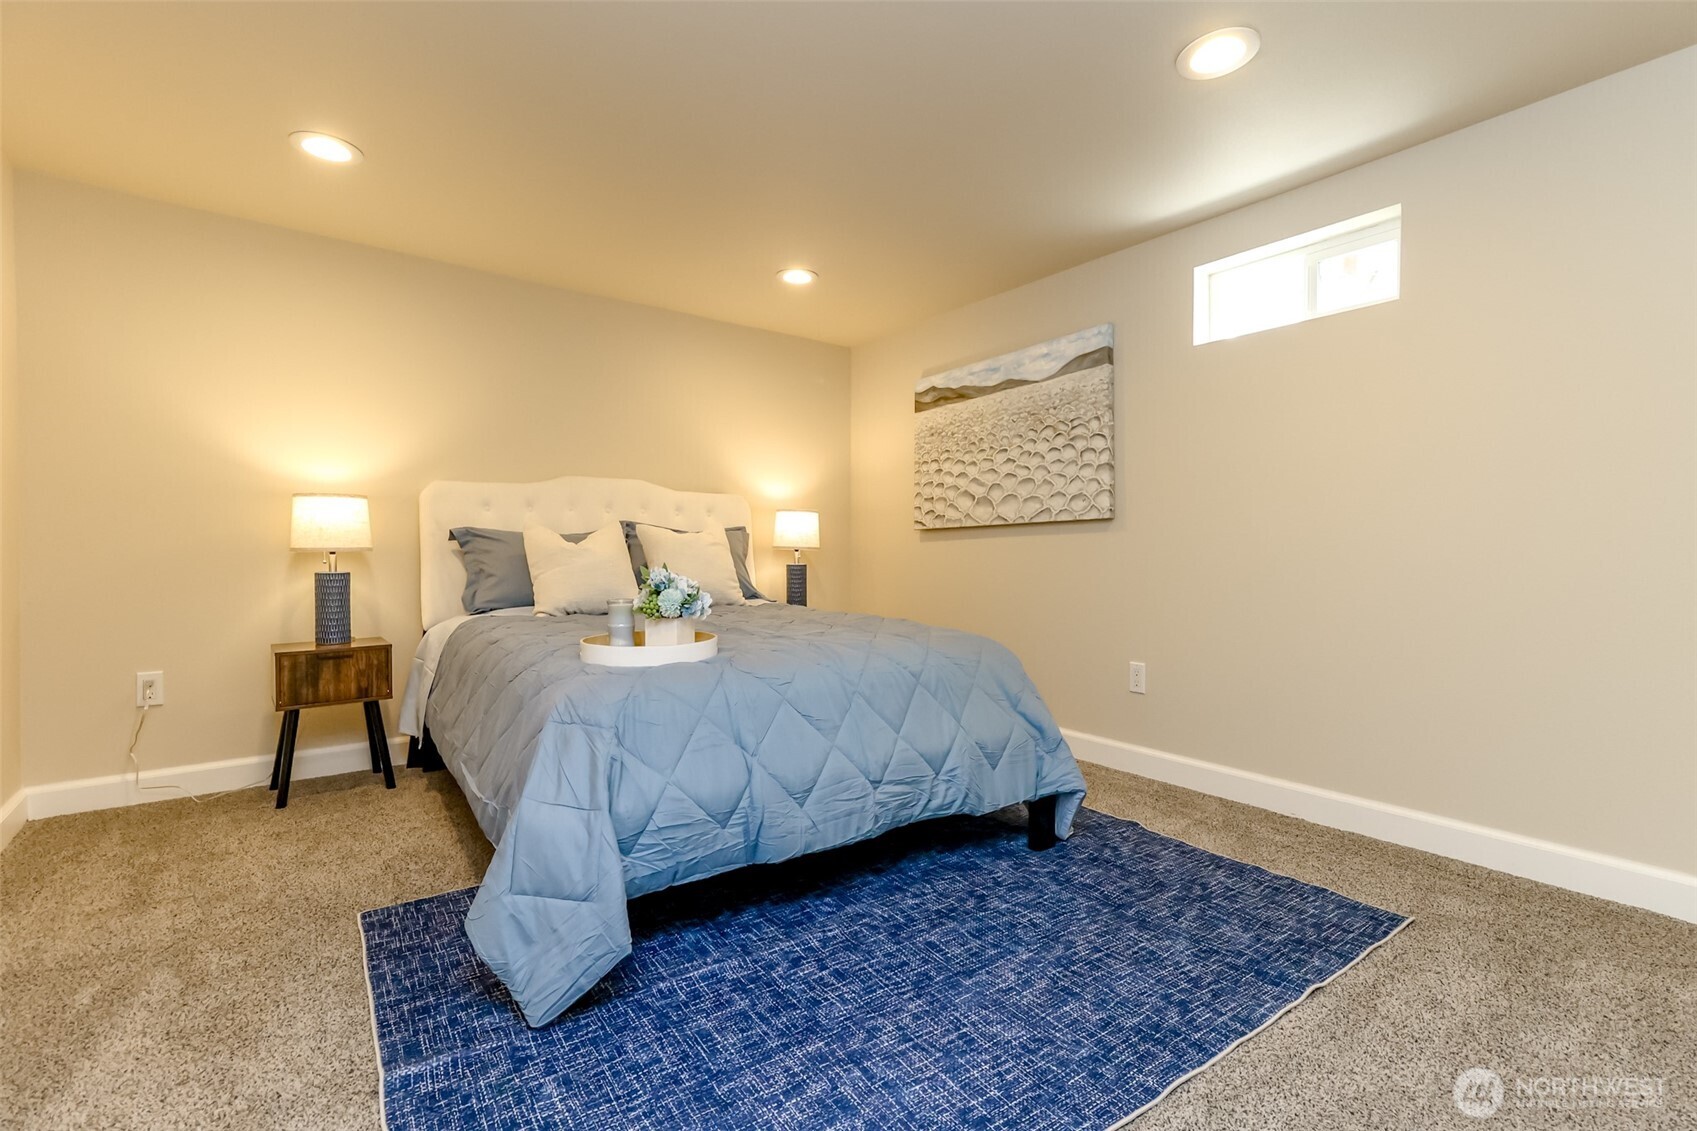
Staged bedroom with a pale blue quilted bed and large blue area rug.
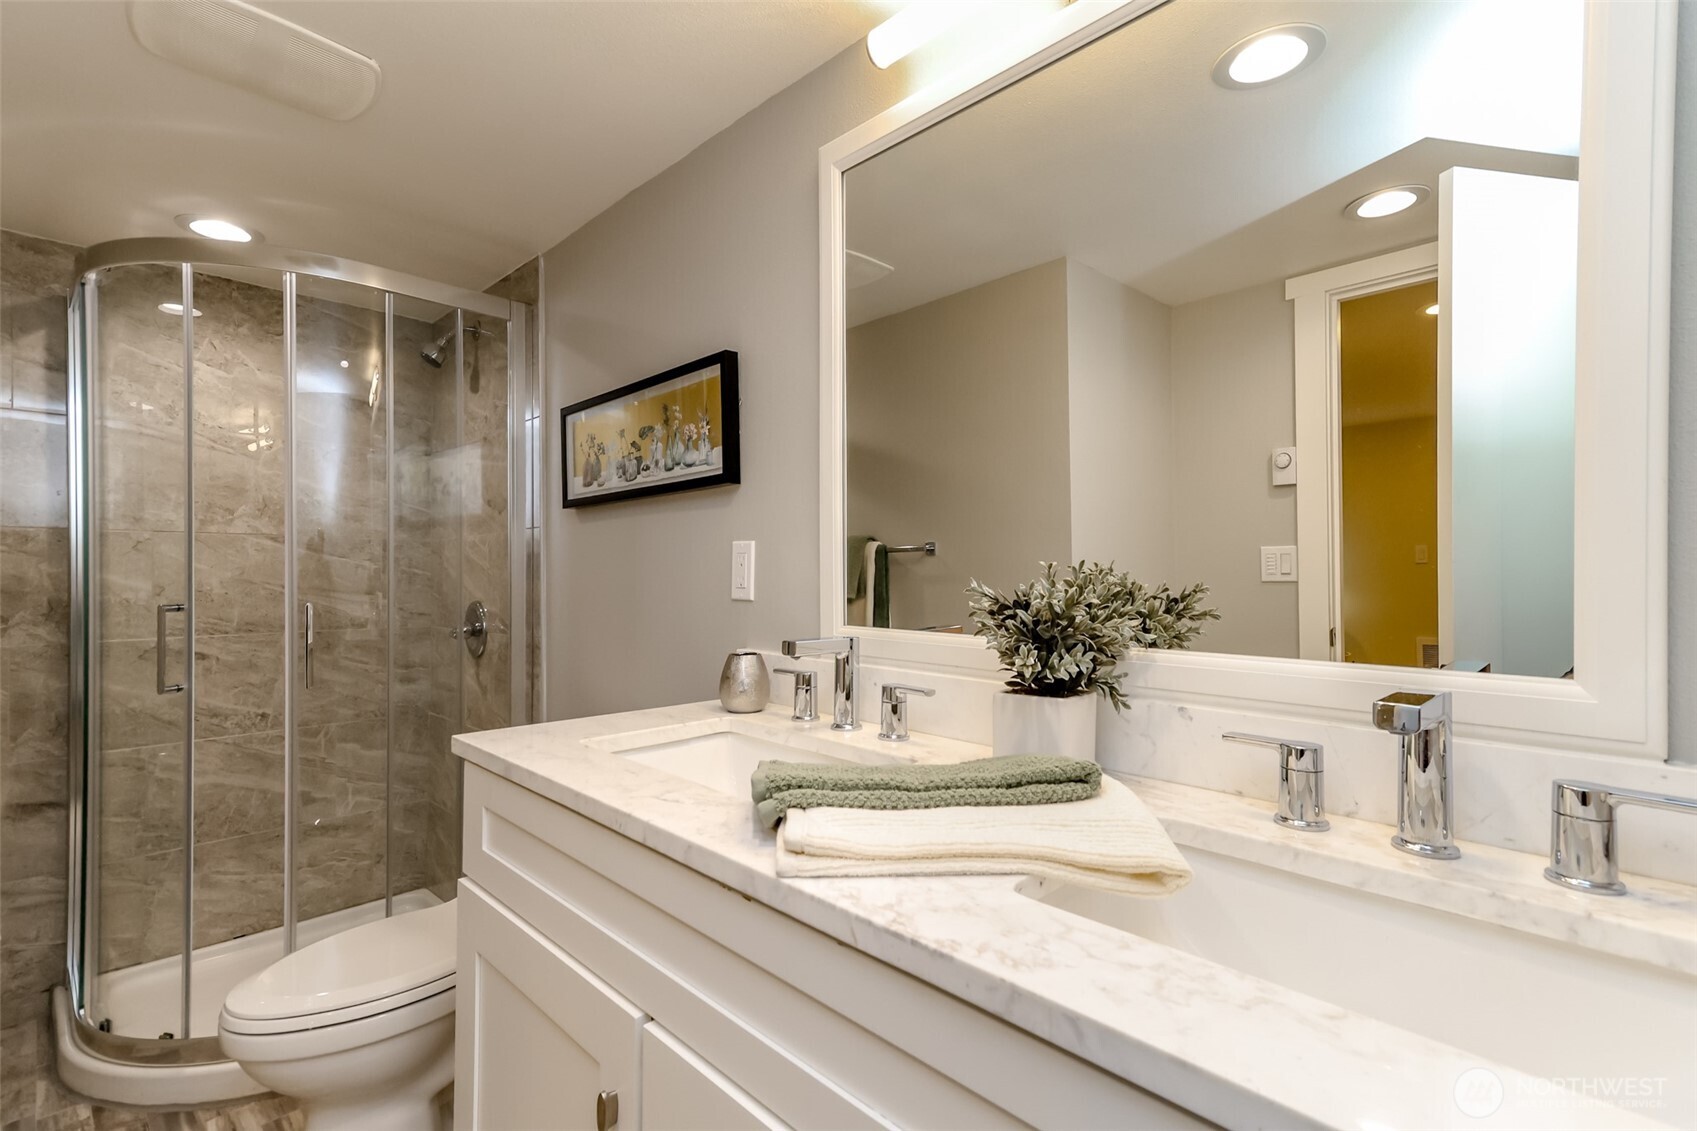
Bathroom with a stone-tile shower and long marble vanity with multiple sinks.
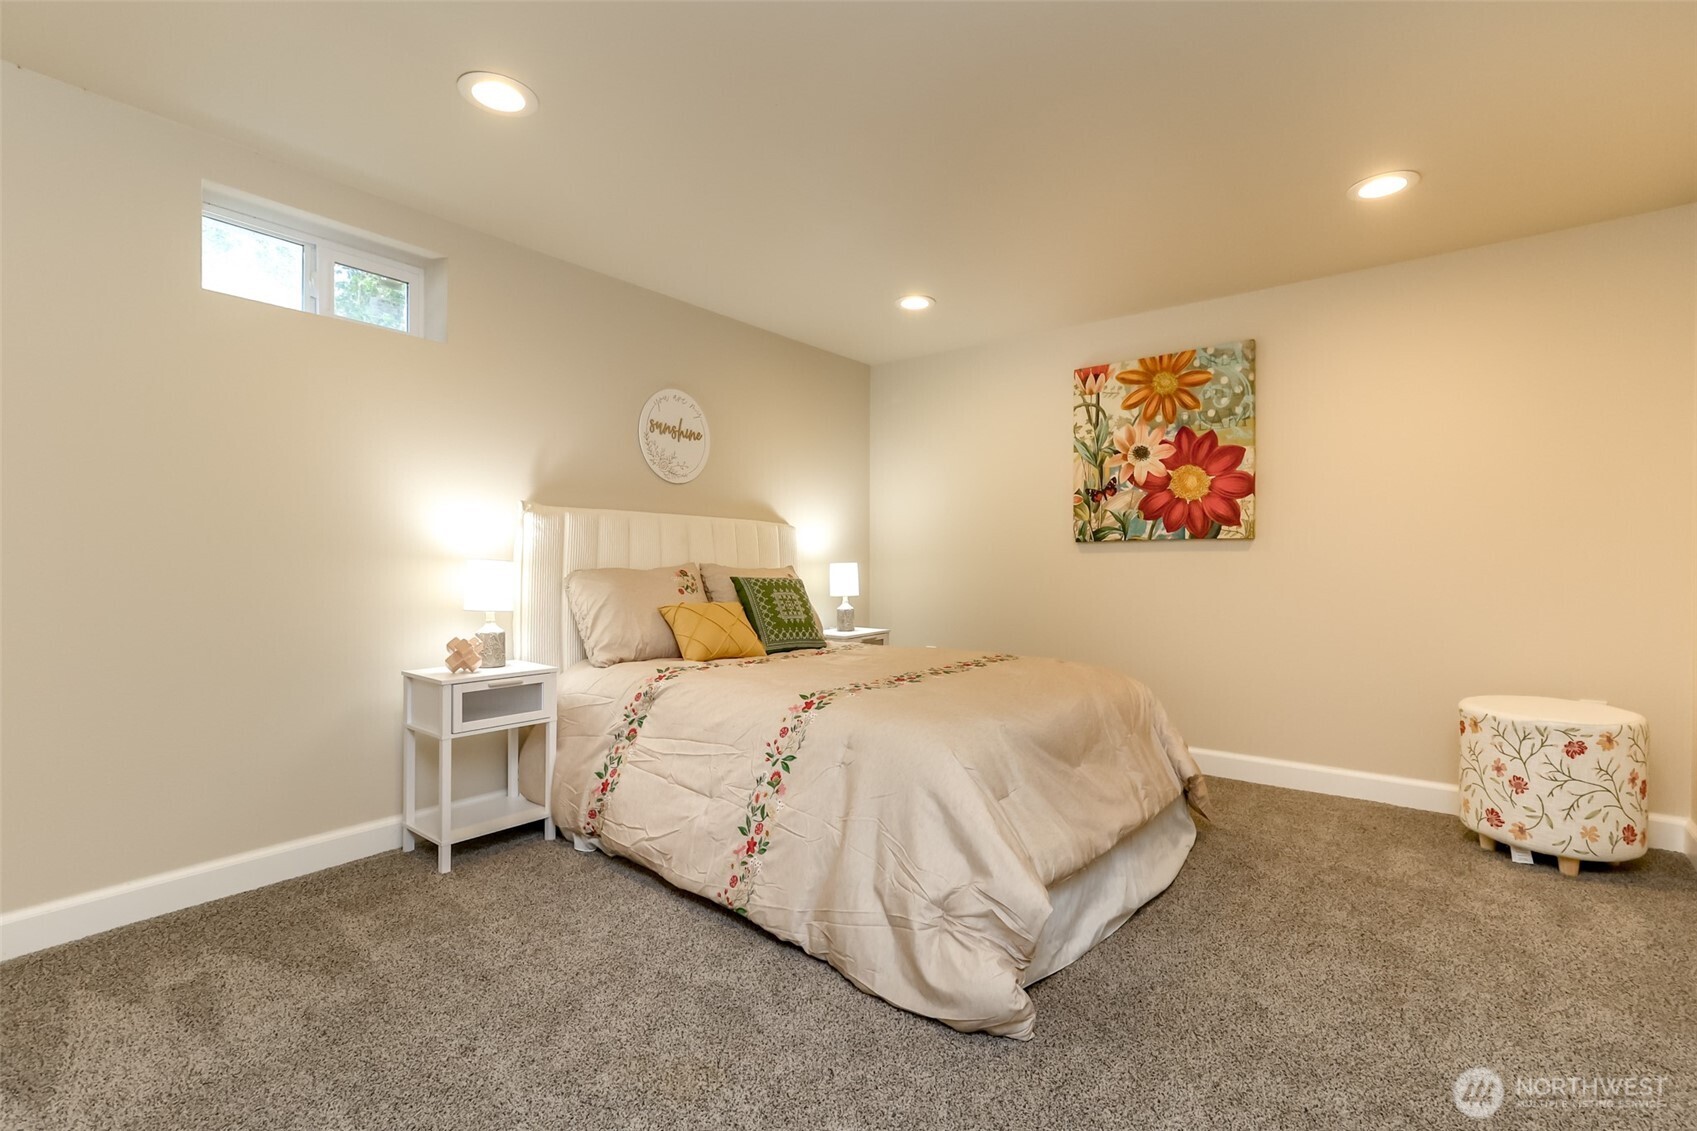
Staged bedroom with a floral bedspread, high-set window, and beige carpet.
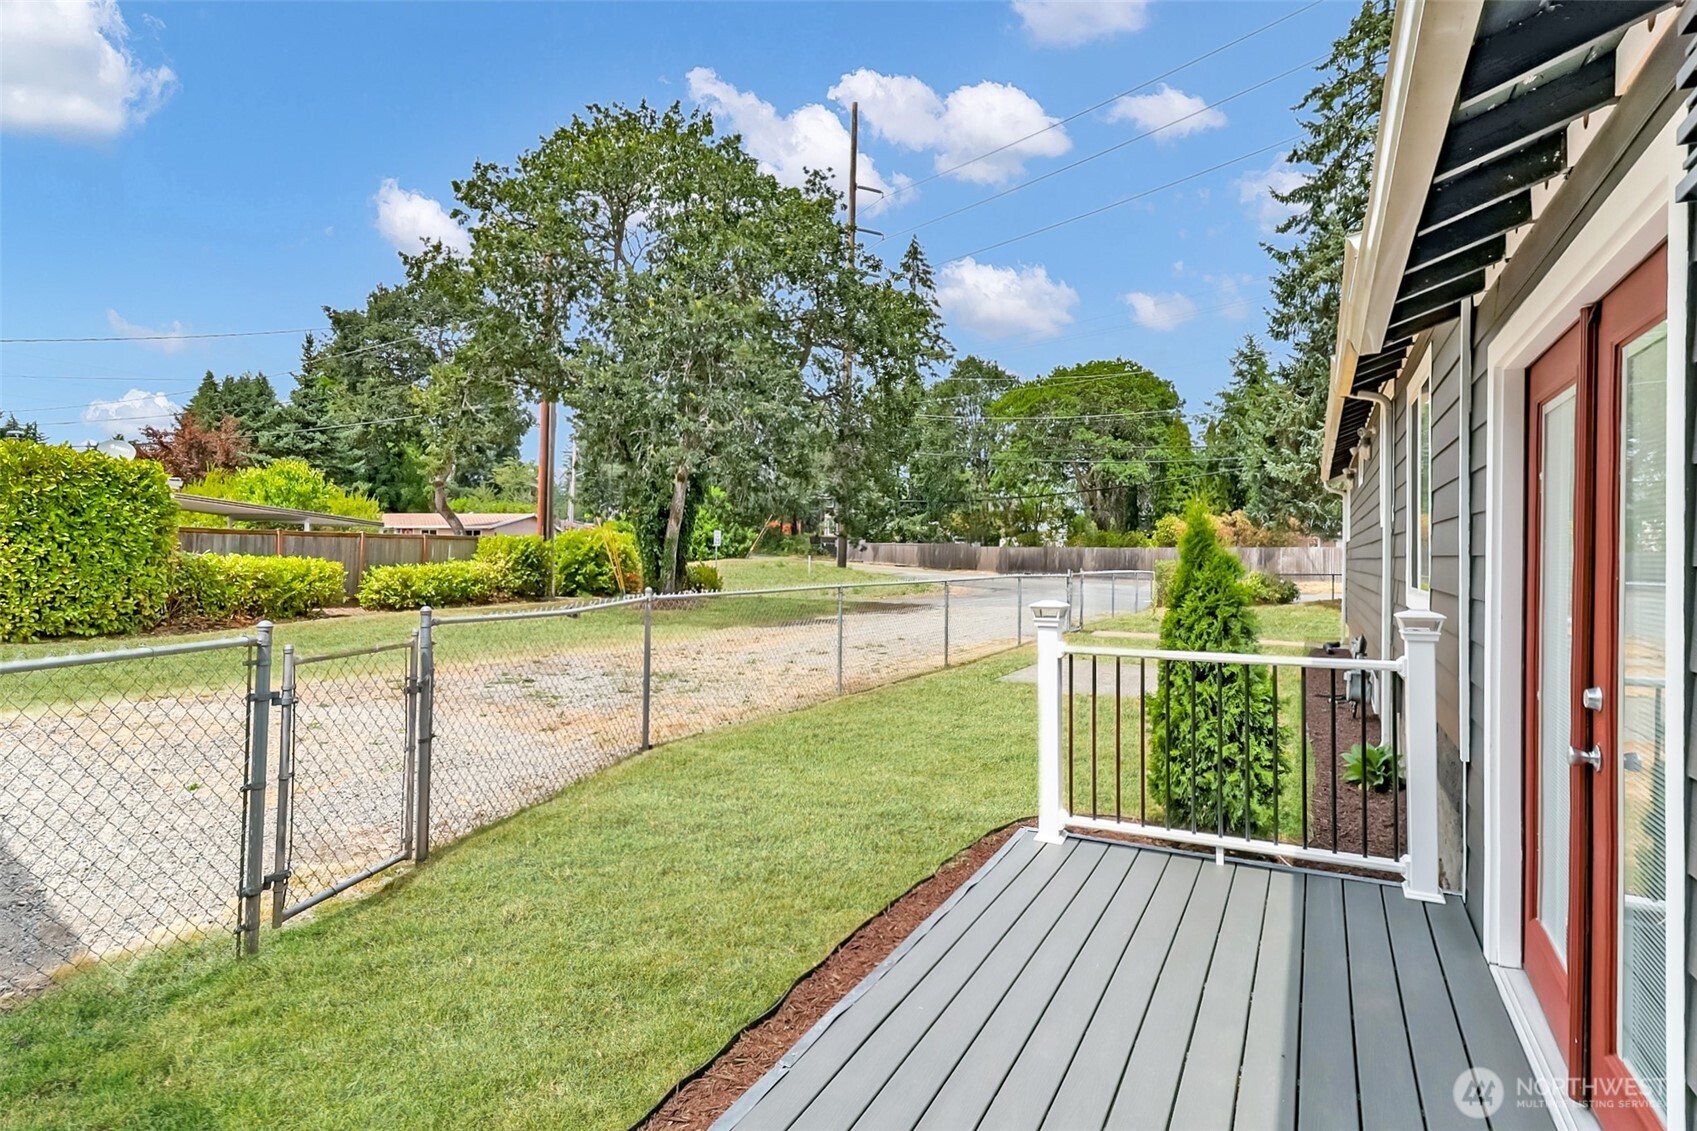
Back deck with gray composite boards and white railings overlooking a fenced lawn and gravel drive.
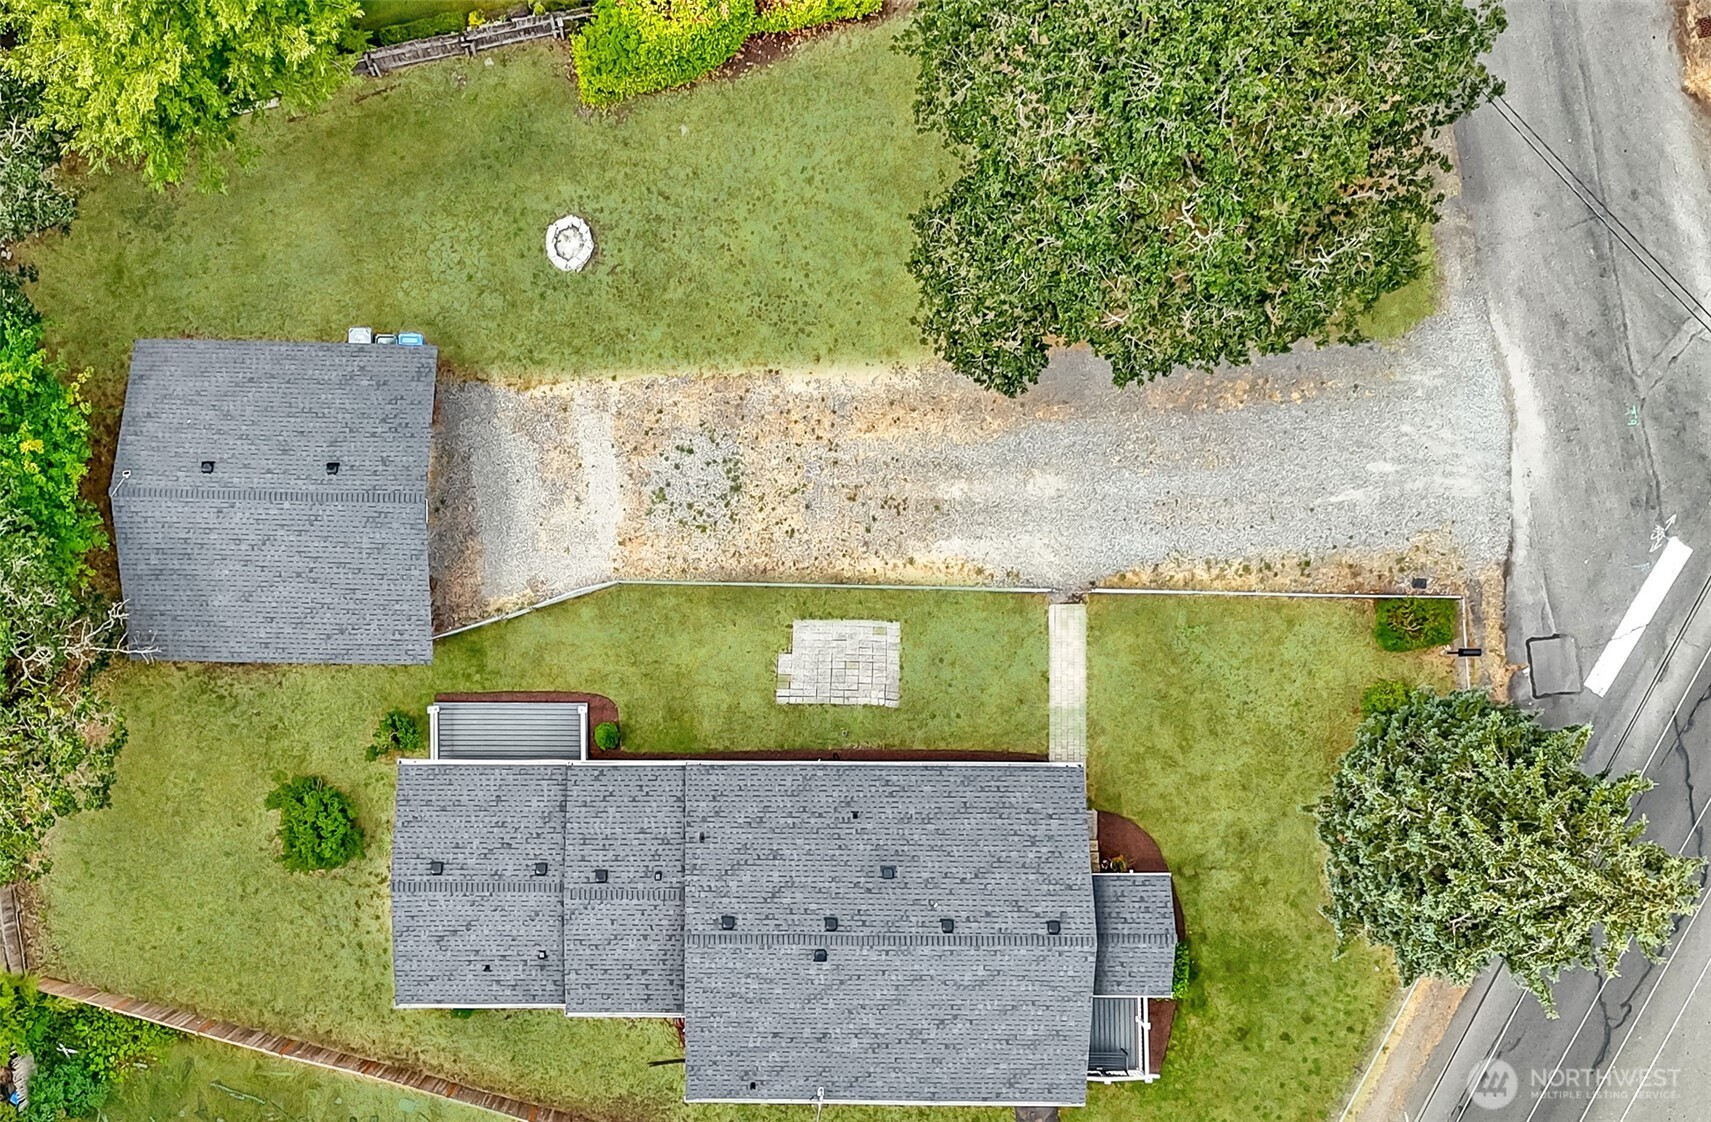
Aerial view of the home, broad gravel driveway, lawns, and surrounding trees.
VIEW PHOTOS
Listing Broker: KW Lake Washington So; Laura Hinds; 206-380-1900; [email protected]
$568,000

9810 119th Street SW

3 Beds 3 Baths 2,265 Sq.Ft. 0.27 Acres

Description

FULLY FINISHED BASEMENT (TA-50room) adds incredible flexibility to this beautifully updated Lakewood home! Offering 2,265 sq ft of finished living space, this home features 3 conforming bedrooms plus 2 additional finished rooms downstairs--perfect for guest space, home offices, fitness, hobbies, playrooms, or multi-generational living. The thoughtfully updated interior offers a stylish kitchen, comfortable living spaces, and room to spread out across two levels. The finished lower level creates an entirely separate area for work, play, guests, or everyday living. Step outside to a generous fenced yard with plenty of room for entertaining, gardening, pets, or play. A detached 2-car garage plus RV parking provides the storage and parking buyers are looking for. Enjoy convenient access to American Lake and nearby parks and recreation, along with an easy commute to JBLM, the VA hospital, shopping, dining and I-5. Move-in ready with updates already completed, this home delivers the space and versatility that can be hard to find at this price. Come see just how much home $568,000 can buy!

Share Property

Location

9810 119th Street SW, Lakewood, WA 98498

Status

Pending

Mortgage Calculator

Estimate your monthly mortgage payment, including the principal and interest, property taxes, and HOA. Adjust the values to generate a more accurate rate.

All estimates are provided for informational purposes only. Actual amounts may vary.
$0,000 Your Payment 20 15 65
$0,000 Your Payment
Laura Hinds

Laura Hinds

TITLE

Real Estate Agent

Property Amenities

Interior
Appliances Dishwasher, Disposal, Dryer, Refrigerator, Stove(s)/Range(s), Washer
Flooring Vinyl Plank, Carpet
Total Bedrooms: 3
Three-Quarter Bathrooms: 1
Full Bathrooms: 2
Other Interior Features Bath Off Primary, Dbl Pane/Storm Window, French Doors, High Tech Cabling, Security System, Walk-In Closet(s)
Area & Lot
Total area 2,265 Sq.Ft.
Lot Area 0.27 Acres
Living area 2,265 Sq.Ft.
MLS® ID 2586336
Year Built 1948
School District Clover Park
High School Lakes High
Middle School Mann Mid
Elementary School Lake Louise Elem
View Description Territorial
Type Residential
Status Pending
Exterior
Stories 1
Air conditioning None
Heat type Wall Furnace
Water Source Public
Security Features Security Gate, Security System
Sewer Sewer Connected
Other Exterior Features Wood Products
Parking Detached Garage, RV Parking
Roof Composition
Finance
Sales Price $568,000
Real Estate Tax $6,314 yearly
Gray single-story home with a covered porch and red front door at dusk.

360 Virtual Tour

Take a tour of this property
Gray single-story home with a covered porch and red front door at dusk.

Schedule a Showing

I would love to show you this beautiful property. Please select your preferred date and time below. I will be in touch shortly to confirm your appointment.

Schedule a Showing

I would love to show you this beautiful property. Please select your preferred date and time below. I will be in touch shortly to confirm your appointment.

Thank you for your interest in 9810 119th Street SW, Lakewood, WA 98498. We are reviewing your request and will be in touch shortly!

Work With Laura

Whether working with first-time buyers, seasoned investors, or sellers, Laura has the resources, expertise, and experience to guide them through every step of the process. Even after clients have settled into their new homes, she remains a trusted resource, continuing to lend her knowledge, skills, and services.